This property is available. Please inquire on this site to schedule a showing.
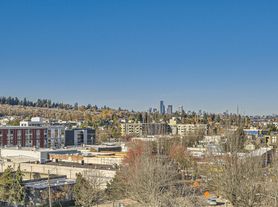
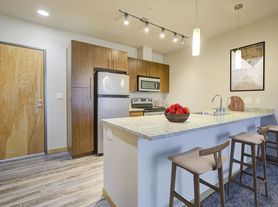
Discover urban living at this modern townhome located in Seattle's Columbia City neighborhood, offering excellent access to downtown Columbia City, walkability to Light Rail station, and local parks. The exterior presents a contemporary grey facade surrounded by greenery providing privacy, and a dedicated off-street parking spot. Step inside to an inviting open-concept main floor, featuring gleaming light wood flooring and abundant natural light from expansive windows. The open kitchen is a chef's delight, boasting dark wood cabinetry, white quartz countertops, and a full suite of stainless steel Bosch appliances, including a gas range and a large island with a built-in microwave. The spacious living area extends seamlessly to a private balcony, perfect for enjoying the serene, treed surroundings or grilling.
Ascend to the upper levels where comfort and functionality continue with two bedrooms and two bathrooms. The expansive primary suite offers plush carpeting, a mini-split Air Conditioning unit, and an attached bathroom featuring a double vanity, walk-in shower with a glass enclosure, and walk-in closet. The hallway bathroom contains a full bath, washer, and dryer. Downstairs you'll find high ceilings and a large bedroom also featuring plush carpeting, ample natural light, generous closet space, and access to a second, larger private balcony. A versatile bonus room/den, complete with durable rubber flooring, provides an ideal space for a home gym, creative pursuits, or media room.
Lease term through June 30, 2027 or June 30, 2028 (+/- 30 days flexible on end date.
Available: NOW
Heating: Wall
Cooling: Wall
Appliances: Refrigerator, Range Oven, Microwave, Dishwasher
Laundry: In Unit
Parking: Off Street, 1 spaces
Pets: Sorry, no pets allowed
Security deposit: $3,700.00
Included Utilities: None
Disclaimer: Ziprent is acting as the agent for the owner. Information Deemed Reliable but not Guaranteed. All information should be independently verified by renter.
This property is listed by Ziprent on behalf of the property owner for tenant placement services only.
Townhouse for rent
Townhouse
Available now
No pets
Air conditioner, wall unit
In unit laundry
1 Parking space parking
Wall furnace
What's special
Private balconyDedicated off-street parking spotWhite quartz countertopsOpen kitchenAmple natural lightMini-split air conditioning unitGleaming light wood flooring
- 16 days |
- -- |
- -- |
Zillow last checked:
Listing updated:
Travel times

Let’s turn your rent into credit progress
Build credit history with every on-time payment and get credit for the payment you’re already making.
Facts & features
Interior
Bedrooms & bathrooms
- Bedrooms: 3
- Bathrooms: 3
- Full bathrooms: 3
Heating
- Wall Furnace
Cooling
- Air Conditioner, Wall Unit
Appliances
- Included: Dishwasher, Dryer, Microwave Oven, Range Oven, Refrigerator, Washer
- Laundry: In Unit
Features
- Walk In Closet
Interior area
- Total interior livable area: 1,820 sqft
Video & virtual tour
Property
Parking
- Total spaces: 1
- Parking features: Off Street
- Details: Contact manager
Details
- Parcel number: 5649600015
Construction
Type & style
- Home type: Townhouse
- Property subtype: Townhouse
Condition
- Year built: 2017
Building
Management
- Pets allowed: No
Community & HOA
Location
- Region: Seattle
Financial & listing details
- Lease term: 1 Year
Price history
| Date | Event | Price |
|---|---|---|
| 10/10/2026 | Price change | $3,700-5.1%$2/sqft |
Source: Zillow Rentals Report a problem | ||
| 10/3/2026 | Listed for rent | $3,900-1.3%$2/sqft |
Source: Zillow Rentals Report a problem | ||
| 10/2/2026 | Listing removed | $3,950$2/sqft |
Source: Zillow Rentals Report a problem | ||
| 9/20/2026 | Listed for rent | $3,950$2/sqft |
Source: Zillow Rentals Report a problem | ||
| 11/29/2019 | Listing removed | $699,950$385/sqft |
Source: Coldwell Banker Bain #1518606 Report a problem | ||
| 11/29/2019 | Listed for sale | $699,950+4.5%$385/sqft |
Source: Coldwell Banker Bain #1518606 Report a problem | ||
| 11/22/2019 | Sold | $670,000-4.3%$368/sqft |
Source:  NWMLS as distributed by MLS GRID #1518606 Report a problem NWMLS as distributed by MLS GRID #1518606 Report a problem | ||
| 11/10/2019 | Pending sale | $699,950$385/sqft |
Source: Coldwell Banker Bain #1518606 Report a problem | ||
| 10/8/2019 | Price change | $699,950-6.7%$385/sqft |
Source: Coldwell Banker Bain #1518606 Report a problem | ||
| 9/24/2019 | Price change | $749,950-3.2%$412/sqft |
Source: Coldwell Banker Bain #1518606 Report a problem | ||
| 9/13/2019 | Listed for sale | $775,000+4.7%$426/sqft |
Source: Coldwell Banker Bain #1518606 Report a problem | ||
| 8/31/2017 | Sold | $740,000-12.9%$407/sqft |
Source: NWMLS as distributed by MLS GRID #1106585 Report a problem | ||
| 8/7/2017 | Pending sale | $849,900$467/sqft |
Source: Solution Partners NW #1156841 Report a problem | ||
| 7/7/2017 | Listed for sale | $849,900+88.9%$467/sqft |
Source: Solution Partners NW #1156841 Report a problem | ||
| 9/27/2013 | Sold | $450,000$247/sqft |
Source: Public Record Report a problem | ||