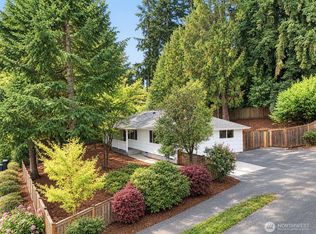
Welcome to this turnkey home in wonderful Wedgwood, capturing the best of Mid-Century design. Smartly planned to maximize space, it pairs sloped ceilings and rich hardwoods with effortless, airy flow. A slider opens indoor living to the deck and one of two very private outdoor spaces, surrounded by mature landscaping and a low-maintenance garden. Features 2 spacious bedrooms, a main bath w/ double sinks, and cozy heated tile floors in the kitchen & both baths! A charming 3rd flex room makes a dreamy den, office, or library. The well-appointed kitchen connects to a utility/laundry room w/ pantry storage. Complete w/ a front shop/art studio, carport, and great parking. Blocks to top schools, local shops, bus, and BG Trail!
Active
Listed by: Redfin • John Paul
Price cut: $49K (10/3)
$799,995
3222 NE 85th Street, Seattle, WA 98115
2beds
1,230sqft
Single Family Residence
Built in 1956
4,081 Square Feet Lot
$786,500 Zestimate®
$650/sqft
$-- HOA
What's special
Great parkingWell-appointed kitchenSloped ceilingsLow-maintenance gardenRich hardwoodsSurrounded by mature landscapingEffortless airy flow
- --
- on Zillow
- 1,028
- views
- 38
- saves
Zillow last checked:
Listing updated:
Listed by:
John Paul,
Redfin
Source: NWMLS as distributed by MLS GRID,MLS#: 2558925
Facts & features
Interior
Bedrooms & bathrooms
- Bedrooms: 2
- Bathrooms: 2
- Full bathrooms: 1
- 1/2 bathrooms: 1
- Main level bathrooms: 2
- Main level bedrooms: 2
Primary bedroom
- Level: Main
Bedroom
- Level: Main
Bathroom full
- Level: Main
Other
- Level: Main
Den office
- Level: Main
Dining room
- Level: Main
Entry hall
- Level: Main
Kitchen without eating space
- Level: Main
Living room
- Level: Main
Utility room
- Level: Main
Heating
- Fireplace, Forced Air, Radiant, Electric
Cooling
- None
Appliances
- Included: Dishwasher, Dryer, Microwave, Refrigerator, Stove(s)/Range(s), Washer, Dishwasher(s), Dryer(s), Microwave(s), Refrigerator(s), Washer(s), Water Heater: Electric, Water Heater Location: Laundry Room
Features
- Ceiling Fan(s), Dining Room
- Flooring: Ceramic Tile, Hardwood, Slate, Carpet
- Doors: French Doors
- Windows: Dbl Pane/Storm Window, Skylight(s)
- Basement: None
- Number of fireplaces: 1
- Fireplace features: Wood Burning, Main Level: 1, Fireplace
Interior area
- Total structure area: 1,230
- Total interior livable area: 1,230 sqft
Property
Parking
- Total spaces: 4
- Parking features: Attached Carport
- Carport spaces: 1
- Uncovered spaces: 3
Features
- Levels: One
- Stories: 1
- Entry location: Main
- Patio & porch: Ceiling Fan(s), Dbl Pane/Storm Window, Dining Room, Fireplace, French Doors, Skylight(s), Water Heater
Lot
- Size: 4,081 Square Feet
- Features: Paved, Cable TV, Fenced-Fully, High Speed Internet, Outbuildings, Patio, Shop
- Topography: Level
Details
- Parcel number: 5363200143
- Special conditions: Standard
Construction
Type & style
- Home type: SingleFamily
- Architectural style: Mid-Century Modern,1 Story
- Property subtype: Single Family Residence
Materials
- Wood Siding
- Foundation: Slab
- Roof: Flat
Condition
- Good
- Year built: 1956
Utilities & green energy
- Electric: Company: Seattle City Light
- Sewer: Sewer Connected, Company: City of Seattle
- Water: Public, Company: City of Seattle
Community & HOA
Community
- Subdivision: Wedgwood
Location
- Region: Seattle
Financial & listing details
- Price per square foot: $650/sqft
- Tax assessed value: $784,000
- Annual tax amount: $8,391
- Date on market: 7/23/2026
- Listing terms: Conventional,FHA,VA Loan
- Inclusions: Dishwasher(s), Dryer(s), Microwave(s), Refrigerator(s), Stove(s)/Range(s), Washer(s)
Estimated market value
$786,500
$747,000 - $826,000
$3,500/mo
Price history
| Date | Event | Price |
|---|---|---|
| 10/3/2026 | Price change | $799,995-5.8%$650/sqft |
Source:  NWMLS as distributed by MLS GRID #2558925 Report a problem NWMLS as distributed by MLS GRID #2558925 Report a problem | ||
| 9/12/2026 | Price change | $849,000-4.1%$690/sqft |
Source: NWMLS as distributed by MLS GRID #2558925 Report a problem | ||
| 8/19/2026 | Price change | $885,000-4.3%$720/sqft |
Source: NWMLS as distributed by MLS GRID #2558925 Report a problem | ||
| 7/23/2026 | Listed for sale | $925,000+122.9%$752/sqft |
Source: NWMLS as distributed by MLS GRID #2558925 Report a problem | ||
| 11/9/2023 | Listing removed | -- |
Source: Zillow Rentals Report a problem | ||
| 11/2/2023 | Price change | $2,500-7.4%$2/sqft |
Source: Zillow Rentals Report a problem | ||
| 10/21/2023 | Price change | $2,700-8.5%$2/sqft |
Source: Zillow Rentals Report a problem | ||
| 10/10/2023 | Listed for rent | $2,950+31.1%$2/sqft |
Source: Zillow Rentals Report a problem | ||
| 3/24/2021 | Listing removed | -- |
Source: Owner Report a problem | ||
| 10/23/2017 | Listing removed | $2,250$2/sqft |
Source: Owner Report a problem | ||
| 10/10/2017 | Price change | $2,250-4.3%$2/sqft |
Source: Owner Report a problem | ||
| 9/27/2017 | Price change | $2,350-5.8%$2/sqft |
Source: Owner Report a problem | ||
| 9/19/2017 | Listed for rent | $2,495$2/sqft |
Source: Seattle Rentals Report a problem | ||
| 11/24/2014 | Sold | $415,000$337/sqft |
Source: NWMLS as distributed by MLS GRID #710649 Report a problem | ||
| 11/9/2014 | Pending sale | $415,000$337/sqft |
Source: Windermere Real Estate Company #710649 Report a problem | ||
| 11/2/2014 | Listed for sale | $415,000$337/sqft |
Source: Windermere Real Estate Company #710649 Report a problem | ||
Public tax history
| Year | Property taxes | Tax assessment |
|---|---|---|
| 2025 | $8,391 +11.7% | $784,000 +4.1% |
| 2024 | $7,515 +14.3% | $753,000 +13.1% |
| 2023 | $6,573 -1.8% | $666,000 -12.5% |
| 2022 | $6,690 +9.5% | $761,000 +19.5% |
| 2021 | $6,108 +9.8% | $637,000 +16.2% |
| 2020 | $5,565 -8% | $548,000 -10% |
| 2019 | $6,052 +17.8% | $609,000 +6.5% |
| 2018 | $5,137 -3.8% | $572,000 +10% |
| 2017 | $5,341 +31.7% | $520,000 +7% |
| 2016 | $4,055 | $486,000 +10% |
| 2015 | $4,055 | $442,000 +8.3% |
| 2014 | $4,055 | $408,000 +18.6% |
| 2013 | $4,055 | $344,000 +8.5% |
| 2012 | -- | $317,000 +31.5% |
| 2011 | -- | $241,000 |
| 2010 | -- | $241,000 |
| 2009 | -- | $241,000 |
| 2007 | -- | $241,000 |
| 2006 | -- | $241,000 |
| 2005 | -- | $241,000 +16.4% |
| 2001 | $2,475 +6.2% | $207,000 +11.9% |
| 2000 | $2,330 | $185,000 |
Find assessor info on the county website
Monthly payment
Est. payment
Payment breakdown
Explore the cost of this home by adjusting the details. Changes won't be saved.Climate risks
Neighborhood: Wedgwood
Similar homes
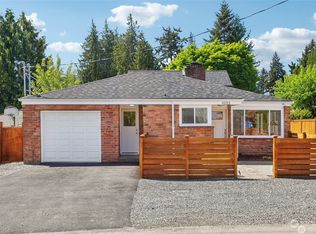
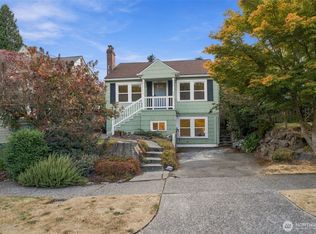
- $750,0004 bd2 ba1.4k sqft11357 25th Avenue NE, Seattle, WA 98125Active
 MLS ID #2589337, Chandra Gordon. NWMLS as distributed by MLS GRID
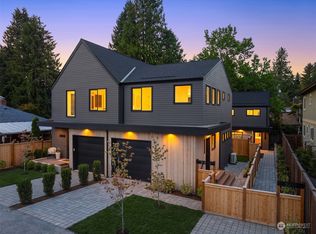
 - $1,100,0002 bd2 ba1.7k sqft7014 Brooklyn Avenue NE, Seattle, WA 98115Active
 MLS ID #2588218, Mark T. Emily. NWMLS as distributed by MLS GRID
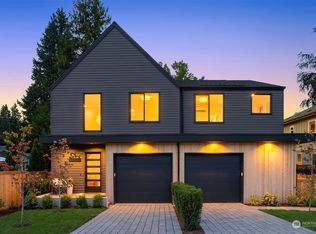
 - $799,0003 bd4 ba1.4k sqft6526 34th Avenue NE #B, Seattle, WA 98115Active
 MLS ID #2542089, Casey Robert Mcquery. NWMLS as distributed by MLS GRID
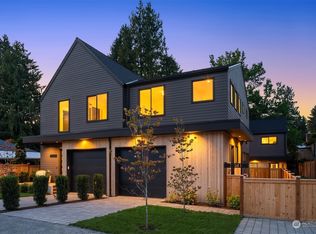
 - $965,0003 bd2 ba1.6k sqft6043 37th Avenue NE, Seattle, WA 98115Active
 MLS ID #2581257, Pamela A. Jensen. NWMLS as distributed by MLS GRID
