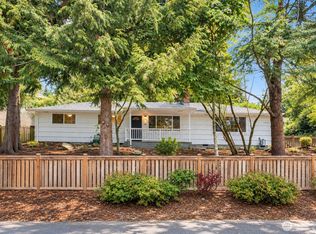
A rare combination of space, flexibility & location on the edge of Carkeek Park! This inviting one-level home sits on an oversized corner lot with access from two streets, abundant off-street parking front & back, RV parking potential and a fully fenced backyard. Inside, hardwood floors, a classic brick fireplace and exposed brick add warmth & character, while the updated kitchen flows to the dining area and outdoors. French doors open to an expansive patio with room for entertaining, outdoor dining, play—or even a sport court. The generous lot offers space to garden, expand the home or explore future DADU possibilities. Enjoy miles of wooded trails, Piper’s Creek & Puget Sound beach access at nearby Carkeek Park, with Crown Hill amenities close by and Ballard just minutes away. Move in and enjoy today while imagining everything this exceptional property could become.
Active
Listed by: Redfin • Forrest Moody
$875,000
10356 Dibble Avenue NW, Seattle, WA 98177
3beds
1,320sqft
Single Family Residence
Built in 1953
8,380 Square Feet Lot
$846,200 Zestimate®
$663/sqft
$-- HOA
What's special
- --
- on Zillow
- 267
- views
- 37
- saves
Likely to sell faster than
Zillow last checked:
Listing updated:
Listed by:
Forrest Moody,
Redfin
Source: NWMLS as distributed by MLS GRID,MLS#: 2573978
Facts & features
Interior
Bedrooms & bathrooms
- Bedrooms: 3
- Bathrooms: 1
- Full bathrooms: 1
- Main level bathrooms: 1
- Main level bedrooms: 3
Primary bedroom
- Level: Main
Bedroom
- Level: Main
Bedroom
- Level: Main
Bathroom full
- Level: Main
Dining room
- Level: Main
Entry hall
- Level: Main
Kitchen without eating space
- Level: Main
Living room
- Level: Main
Heating
- Fireplace, Forced Air, Electric, Natural Gas
Cooling
- None
Appliances
- Included: Dishwasher, Disposal, Dryer, Refrigerator, Stove(s)/Range(s), Washer, Dishwasher(s), Dryer(s), Garbage Disposal, Refrigerator(s), Washer(s), Water Heater: Electric, Water Heater Location: Outbuilding
Features
- Ceiling Fan(s), Dining Room
- Flooring: Ceramic Tile, Hardwood
- Doors: French Doors
- Windows: Dbl Pane/Storm Window
- Basement: None
- Number of fireplaces: 2
- Fireplace features: Wood Burning, Main Level: 2, Fireplace
Interior area
- Total structure area: 1,320
- Total interior livable area: 1,320 sqft
Video & virtual tour
Property
Parking
- Total spaces: 3
- Parking features: Driveway, Off Street, RV Parking
- Uncovered spaces: 3
Features
- Levels: One
- Stories: 1
- Entry location: Main
- Patio & porch: Ceiling Fan(s), Dbl Pane/Storm Window, Dining Room, Fireplace, French Doors, Water Heater
- Has view: Yes
- View description: Territorial
Lot
- Size: 8,380 Square Feet
- Features: Corner Lot, Paved, Sidewalk, Fenced-Fully, Gas Available, High Speed Internet, Outbuildings, Patio, RV Parking
- Topography: Level
- Residential vegetation: Garden Space
Details
- Parcel number: 5049800005
- Zoning description: Jurisdiction: City
- Special conditions: Standard
Construction
Type & style
- Home type: SingleFamily
- Architectural style: 1 Story
- Property subtype: Single Family Residence
Materials
- Brick
- Foundation: See Remarks
- Roof: Composition
Condition
- Year built: 1953
Utilities & green energy
- Electric: Company: SCL
- Sewer: Sewer Connected, Company: Seattle
- Water: Public, Company: Seattle
- Utilities for property: Comcast, Quantum
Community & HOA
Community
- Subdivision: Crown Hill
Location
- Region: Seattle
Financial & listing details
- Price per square foot: $663/sqft
- Tax assessed value: $740,000
- Annual tax amount: $7,431
- Date on market: 10/2/2026
- Listing terms: Conventional
- Inclusions: Dishwasher(s), Dryer(s), Garbage Disposal, Refrigerator(s), Stove(s)/Range(s), Washer(s)
Estimated market value
$846,200
$804,000 - $889,000
$3,297/mo
Price history
| Date | Event | Price |
|---|---|---|
| 10/9/2026 | Listed for sale | $875,000+95.7%$663/sqft |
Source:  NWMLS as distributed by MLS GRID #2573978 Report a problem NWMLS as distributed by MLS GRID #2573978 Report a problem | ||
| 7/2/2014 | Sold | $447,000+27.7%$339/sqft |
Source: NWMLS as distributed by MLS GRID #642533 Report a problem | ||
| 3/18/2008 | Sold | $350,000$265/sqft |
Source: NWMLS as distributed by MLS GRID #27185407 Report a problem | ||
Public tax history
| Year | Property taxes | Tax assessment |
|---|---|---|
| 2025 | $8,330 +12.1% | $740,000 +5% |
| 2024 | $7,431 +7.7% | $705,000 +6.7% |
| 2023 | $6,901 -1.2% | $661,000 -12.3% |
| 2022 | $6,985 +13.1% | $754,000 +24.2% |
| 2021 | $6,175 +9.4% | $607,000 +16.1% |
| 2020 | $5,645 +2.2% | $523,000 +0.6% |
| 2019 | $5,521 +11.9% | $520,000 +1% |
| 2018 | $4,934 +0.9% | $515,000 +15.2% |
| 2017 | $4,891 +37.6% | $447,000 +9.8% |
| 2016 | $3,554 | $407,000 +9.7% |
| 2015 | $3,554 | $371,000 +11.1% |
| 2014 | $3,554 | $334,000 +7.1% |
| 2013 | $3,554 | $312,000 +7.2% |
| 2012 | -- | $291,000 -8.8% |
| 2011 | -- | $319,000 +7.4% |
| 2010 | -- | $297,000 |
| 2009 | -- | $297,000 +0.3% |
| 2007 | -- | $296,000 +5.3% |
| 2006 | -- | $281,000 +7.7% |
| 2005 | -- | $261,000 +33.2% |
| 2001 | $2,349 +95.6% | $196,000 +50.3% |
| 2000 | $1,201 | $130,400 |
Find assessor info on the county website
Monthly payment
Est. payment
Payment breakdown
Explore the cost of this home by adjusting the details. Changes won't be saved.Climate risks
Neighborhood: Crown Hill
Similar homes
- $795,0003 bd1 ba1.1k sqftNorthside Garden Tracts, Shoreline, WA 98177Active
 MLS ID #2583573, Jill Langer. NWMLS as distributed by MLS GRID
 - $997,4003 bd2 ba1.7k sqft6527 12th Avenue NW, Seattle, WA 98117Active
 MLS ID #2592636, Danny Adamson. NWMLS as distributed by MLS GRID
 - $874,0003 bd2 ba1.6k sqftJohnsons Green Lake Add, Seattle, WA 98115Active
 MLS ID #2499918, Maggie Sun. NWMLS as distributed by MLS GRID
 - $750,0004 bd2 ba1.4k sqft11357 25th Avenue NE, Seattle, WA 98125Active
 MLS ID #2589337, Chandra Gordon. NWMLS as distributed by MLS GRID
