The Center of the Universe is just down the street, but perhaps THIS is the actual center, as this little gem is perfectly situated between Fremont and Ballard. Walk-able to both, and to so much more. Like Ross Park, your choice of breweries, Trader Joe’s, and the Burke Gilman Trail to name a few. But hey, I think we’re glossing over the important part here…the house, where a new roof was installed in 2025, and updated electrical in 2024. Designed for open living between the kitchen, dining and living rooms. Custom built-ins line the wall of the multi-use room, which can be utilized as a larger dining room, or extra sitting space to read and relax. The living room is west facing, bringing in excellent natural light, and the house sits above the sidewalk, providing privacy while taking in a movie. The kitchen has additional dining space, splashed with colorful wallpaper and style throughout. Sliding glass doors open to the side and back yards, bringing in fresh air and perfect for Fido. One-level living throughout means no stairs, with three bedrooms and an additional bathroom for guests. The fenced-in back yard is private and low maintenance, and the large shed with electricity keeps things dry while storing. Speaking of storage, there is a large crawl space accessible from the north side of the home, previously utilized for storage, keeping things dry throughout the year. This unfinished sq. ftg. is NOT included in sq. ftg. listed. Bonus!
Active
Listed by: Coldwell Banker Bain • Adam Weissman
Price cut: $25.1K (10/2)
$799,950
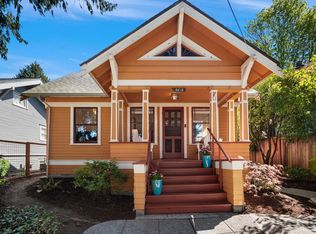
4512 6th Avenue NW, Seattle, WA 98107
3beds
1,030sqft
Single Family Residence
Built in 1919
2,879 Square Feet Lot
$791,600 Zestimate®
$777/sqft
$-- HOA
What's special
Large shed with electricity
- --
- on Zillow
- 2,329
- views
- 352
- saves
Likely to sell faster than
Zillow last checked:
Listing updated:
Listed by:
Adam Weissman,
Coldwell Banker Bain,
Kip White,
Coldwell Banker Bain
Source: NWMLS as distributed by MLS GRID,MLS#: 2582452
Facts & features
Interior
Bedrooms & bathrooms
- Bedrooms: 3
- Bathrooms: 2
- Full bathrooms: 1
- 3/4 bathrooms: 1
- Main level bathrooms: 2
- Main level bedrooms: 3
Primary bedroom
- Level: Main
Bedroom
- Level: Main
Bedroom
- Level: Main
Bathroom full
- Level: Main
Bathroom three quarter
- Level: Main
Dining room
- Level: Main
Entry hall
- Level: Main
Kitchen with eating space
- Level: Main
Living room
- Level: Main
Utility room
- Level: Main
Heating
- Forced Air, Electric, Natural Gas
Cooling
- None
Appliances
- Included: Dishwasher, Disposal, Double Oven, Refrigerator, Stove(s)/Range(s), Washer, Dishwasher(s), Garbage Disposal, Refrigerator(s), Washer(s), Water Heater: Gas
Features
- Bath Off Primary, Ceiling Fan(s), Dining Room
- Flooring: Laminate, Vinyl
- Windows: Dbl Pane/Storm Window
- Basement: None
- Has fireplace: No
Interior area
- Total structure area: 1,030
- Total interior livable area: 1,030 sqft
Video & virtual tour
Property
Parking
- Parking features: None, Off Street
Features
- Levels: One
- Stories: 1
- Entry location: Main
- Patio & porch: Bath Off Primary, Ceiling Fan(s), Dbl Pane/Storm Window, Dining Room, Water Heater
Lot
- Size: 2,879 Square Feet
- Features: Curbs, Paved, Sidewalk, Cable TV, Fenced-Fully, Gas Available, High Speed Internet, Outbuildings, Patio
- Topography: Level
- Residential vegetation: Garden Space
Details
- Parcel number: 1982200762
- Special conditions: Standard
Construction
Type & style
- Home type: SingleFamily
- Architectural style: 1 Story
- Property subtype: Single Family Residence
Materials
- Wood Siding
- Foundation: Poured Concrete
- Roof: Composition
Condition
- Year built: 1919
Utilities & green energy
- Electric: Company: Seattle City Light
- Sewer: Sewer Connected, Company: SPU
- Water: Public, Company: SPU
- Utilities for property: Comcast, Comcast
Community & HOA
Community
- Subdivision: Ballard
Location
- Region: Seattle
Financial & listing details
- Price per square foot: $777/sqft
- Tax assessed value: $760,000
- Annual tax amount: $8,021
- Date on market: 9/17/2026
- Listing terms: Conventional,FHA,VA Loan
- Inclusions: Dishwasher(s), Double Oven, Garbage Disposal, Refrigerator(s), Stove(s)/Range(s), Washer(s)
Estimated market value
$791,600
$752,000 - $831,000
$3,732/mo
Price history
| Date | Event | Price |
|---|---|---|
| 10/2/2026 | Price change | $799,950-3%$777/sqft |
Source:  NWMLS as distributed by MLS GRID #2582452 Report a problem NWMLS as distributed by MLS GRID #2582452 Report a problem | ||
| 9/17/2026 | Listed for sale | $825,000+11.5%$801/sqft |
Source: NWMLS as distributed by MLS GRID #2582452 Report a problem | ||
| 7/3/2024 | Sold | $740,000-1.3%$718/sqft |
Source: NWMLS as distributed by MLS GRID #2220182 Report a problem | ||
| 6/12/2024 | Pending sale | $749,900$728/sqft |
Source: Realogics Sothebys International Realty #2220182 Report a problem | ||
| 5/28/2024 | Listed for sale | $749,900$728/sqft |
Source: NWMLS as distributed by MLS GRID #2220182 Report a problem | ||
| 5/22/2024 | Pending sale | $749,900$728/sqft |
Source: NWMLS as distributed by MLS GRID #2220182 Report a problem | ||
| 5/16/2024 | Listed for sale | $749,900+0.1%$728/sqft |
Source: NWMLS as distributed by MLS GRID #2220182 Report a problem | ||
| 6/9/2023 | Listing removed | -- |
Source: Realogics Sothebys International Realty Report a problem | ||
| 6/1/2023 | Pending sale | $749,000$727/sqft |
Source: Realogics Sothebys International Realty #2049065 Report a problem | ||
| 5/25/2023 | Price change | $749,000-3.2%$727/sqft |
Source: Realogics Sothebys International Realty #2049065 Report a problem | ||
| 5/4/2023 | Price change | $774,000-2.5%$751/sqft |
Source: Realogics Sothebys International Realty #2049065 Report a problem | ||
| 4/27/2023 | Listed for sale | $794,000$771/sqft |
Source: Realogics Sothebys International Realty #2049065 Report a problem | ||
| 4/20/2023 | Pending sale | $794,000$771/sqft |
Source: Realogics Sothebys International Realty #2049065 Report a problem | ||
| 4/6/2023 | Listed for sale | $794,000+53.3%$771/sqft |
Source: Realogics Sothebys International Realty #2049065 Report a problem | ||
| 8/18/2016 | Sold | $517,963+5.7%$503/sqft |
Source: NWMLS as distributed by MLS GRID #975891 Report a problem | ||
| 7/23/2016 | Pending sale | $490,000$476/sqft |
Source: Windermere Real Estate/Northwest, Inc. #975891 Report a problem | ||
| 7/14/2016 | Listed for sale | $490,000+40%$476/sqft |
Source: Windermere Real Estate/Northwest, Inc. #975891 Report a problem | ||
| 5/13/2013 | Sold | $350,000$340/sqft |
Source: NWMLS as distributed by MLS GRID #469795 Report a problem | ||
| 4/17/2013 | Pending sale | $350,000$340/sqft |
Source: Windermere Real Estate Company #469795 Report a problem | ||
| 4/9/2013 | Listed for sale | $350,000$340/sqft |
Source: Windermere Real Estate Company #469795 Report a problem | ||
Public tax history
| Year | Property taxes | Tax assessment |
|---|---|---|
| 2025 | $8,021 +6.7% | $760,000 -0.9% |
| 2024 | $7,518 +12.2% | $767,000 +10.2% |
| 2023 | $6,699 +2.1% | $696,000 -8.7% |
| 2022 | $6,562 +1.2% | $762,000 +9.8% |
| 2021 | $6,482 +18.3% | $694,000 +25.7% |
| 2020 | $5,478 -3.4% | $552,000 -4.8% |
| 2019 | $5,669 +14.2% | $580,000 +2.8% |
| 2018 | $4,964 -2.7% | $564,000 +11.7% |
| 2017 | $5,101 +47.9% | $505,000 +14% |
| 2016 | $3,448 | $443,000 +13.6% |
| 2015 | $3,448 | $390,000 +11.7% |
| 2014 | $3,448 | $349,000 +8.4% |
| 2013 | $3,448 | $322,000 +13.8% |
| 2012 | -- | $283,000 -2.4% |
| 2011 | -- | $290,000 +2.1% |
| 2010 | -- | $284,000 |
| 2009 | -- | $284,000 +1.8% |
| 2007 | -- | $279,000 +6.1% |
| 2006 | -- | $263,000 +10% |
| 2005 | -- | $239,000 +35.8% |
| 2001 | $2,120 -1.3% | $176,000 +3.5% |
| 2000 | $2,147 | $170,000 |
Find assessor info on the county website
Monthly payment
Est. payment
Payment breakdown
Explore the cost of this home by adjusting the details. Changes won't be saved.Climate risks
Neighborhood: West Woodland
Nearby schools
Schools provided by the listing agent
- Elementary: Bf Day
- Middle: Hamilton Mid
- High: Lincoln High
Source: NWMLS as distributed by MLS GRID. This data may not be complete. We recommend contacting the local school district to confirm school assignments for this home.


Similar homes
- $789,9003 bd2 ba1.3k sqft2628 B NW 57th Street, Seattle, WA 98107Active
 MLS ID #2584355, Claire Kather. NWMLS as distributed by MLS GRID
 - $897,5003 bd2 ba1.3k sqftKaufmans Add To Green Lake, Seattle, WA 98103Active
 MLS ID #2590073, Sara Bickel. NWMLS as distributed by MLS GRID
 - $825,0003 bd2 ba1.4k sqftYeslers H L Add 02 Supp, Seattle, WA 98112Active
 MLS ID #2591716, Mark Popach. NWMLS as distributed by MLS GRID
 - $799,0003 bd4 ba1.4k sqft4507 Linden Avenue N #A, Seattle, WA 98103Active
 MLS ID #2563854, Kate Chamberlin. NWMLS as distributed by MLS GRID
