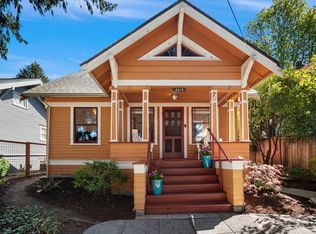
A beautifully renovated home, on the western edge of Fremont (aka "Frelard") a desirable and walkable neighborhood. It is close to a selection of bars/restaurants, shops, parks, and the Ballard beer district, with convenient access to the Burke-Gilman trail. And off-street parking is included! Renovated from the ground up, with a new foundation, all new siding, roofing, electric, plumbing, hvac, oak floors and stylish finishes. Original framing is retained and original 10ft ceilings are restored. A fresh, modernized home combining the ease and efficiency of the new with the character and charm of the old. Situated comfortably and quietly above street level at the front; at the rear, off-street parking is very conveniently situated at the ground-level entrance. An efficient two-story layout with 3 bedrooms, 1.75 baths, and 1,526 square feet, thoughtfully designed to make every inch count. Three heating and cooling zones mean all areas of the house can be separately temperature-controlled. So the heating and cooling are more efficient and consistently comfortable throughout. A carefully considered floor plan offers flexibility for everyday living, working from home, and entertaining. A rare opportunity to own a beautifully renovated home with quality details throughout. This home features a yard which has a spacious and inviting feel, with both cool shade and warm sun - a place where neighborhood charm, walkability, and city convenience come together. Welcome Home!
Active
Listed by: John L. Scott, Inc. • Pat Sullivan • 425-736-7818
$1,250,000
4416 6th Avenue NW, Seattle, WA 98107
3beds
1,526sqft
Single Family Residence
Built in 1911
3,998 Square Feet Lot
$1,216,400 Zestimate®
$819/sqft
$-- HOA
What's special
Stylish finishesOak floorsBeautifully renovated homeAll new sidingNew foundationEfficient two-story layout
- --
- on Zillow
- 501
- views
- 50
- saves
Zillow last checked:
Listing updated:
Listed by:
Pat Sullivan 425-736-7818 pat@pat4re.com,
John L. Scott, Inc.
Source: NWMLS as distributed by MLS GRID,MLS#: 2591318
Facts & features
Interior
Bedrooms & bathrooms
- Bedrooms: 3
- Bathrooms: 2
- Full bathrooms: 1
- 3/4 bathrooms: 1
- Main level bathrooms: 1
- Main level bedrooms: 2
Primary bedroom
- Level: Second
Bedroom
- Level: Main
Bedroom
- Level: Main
Bathroom full
- Level: Main
Bathroom three quarter
- Level: Second
Dining room
- Level: Main
Entry hall
- Level: Main
Family room
- Level: Main
Kitchen with eating space
- Level: Main
Utility room
- Level: Main
Heating
- Forced Air, Electric
Cooling
- Forced Air
Appliances
- Included: Dishwasher, Disposal, Dryer, Refrigerator, Stove(s)/Range(s), Washer, Dishwasher(s), Dryer(s), Garbage Disposal, Refrigerator(s), Washer(s), Water Heater: Electric
Features
- Dining Room, High Tech Cabling, Pantry
- Flooring: Ceramic Tile, Hardwood, Carpet
- Windows: Dbl Pane/Storm Window
- Basement: None
- Has fireplace: No
Interior area
- Total structure area: 1,526
- Total interior livable area: 1,526 sqft
Property
Parking
- Total spaces: 1
- Parking features: Driveway
- Uncovered spaces: 1
Features
- Levels: Two
- Stories: 2
- Entry location: Main
- Patio & porch: Dbl Pane/Storm Window, Dining Room, High Tech Cabling, Pantry, Vaulted Ceiling(s), Walk-In Closet(s), Water Heater
- Has view: Yes
- View description: Mountain(s), Territorial
Lot
- Size: 3,998 Square Feet
- Features: Curbs, Paved, Sidewalk, Cable TV, Fenced-Partially, High Speed Internet
- Topography: Level
- Residential vegetation: Garden Space
Details
- Parcel number: 00124000200
- Zoning description: Jurisdiction: City
- Special conditions: Standard
Construction
Type & style
- Home type: SingleFamily
- Architectural style: Contemporary,2 Story
- Property subtype: Single Family Residence
Materials
- Cement Planked, Cement Plank
- Foundation: Poured Concrete
- Roof: Composition
Condition
- Very Good
- New construction: Yes
- Year built: 1911
- Major remodel year: 2026
Utilities & green energy
- Electric: Company: Seattle City Light
- Sewer: Sewer Connected, Company: Seattle
- Water: Public, Company: Seattle
Community & HOA
Community
- Subdivision: Fremont
Location
- Region: Seattle
Financial & listing details
- Price per square foot: $819/sqft
- Tax assessed value: $681,000
- Annual tax amount: $2,025
- Date on market: 10/8/2026
- Listing terms: Conventional
- Inclusions: Dishwasher(s), Dryer(s), Garbage Disposal, Refrigerator(s), Stove(s)/Range(s), Washer(s)
Estimated market value
$1,216,400
$1.16M - $1.28M
$4,474/mo
Price history
| Date | Event | Price |
|---|---|---|
| 10/8/2026 | Listed for sale | $1,250,000+71.2%$819/sqft |
Source:  NWMLS as distributed by MLS GRID #2591318 Report a problem | ||
| 5/29/2024 | Sold | $730,000$478/sqft |
Source: Public Record Report a problem | ||
Public tax history
| Year | Property taxes | Tax assessment |
|---|---|---|
| 2025 | $7,370 +6.5% | $681,000 -1% |
| 2024 | $6,918 +11.7% | $688,000 +10.3% |
| 2023 | $6,193 -3.1% | $624,000 -13.8% |
| 2022 | $6,390 +1.4% | $724,000 +9.9% |
| 2021 | $6,302 +15.4% | $659,000 +22.7% |
| 2020 | $5,463 -3.1% | $537,000 -4.8% |
| 2019 | $5,637 +9.5% | $564,000 -1.6% |
| 2018 | $5,146 -2.4% | $573,000 +11.7% |
| 2017 | $5,274 +49.6% | $513,000 +14% |
| 2016 | $3,526 | $450,000 +13.6% |
| 2015 | $3,526 | $396,000 +12.8% |
| 2014 | $3,526 | $351,000 +8.3% |
| 2013 | $3,526 | $324,000 +13.7% |
| 2012 | -- | $285,000 -2.4% |
| 2011 | -- | $292,000 +2.1% |
| 2010 | -- | $286,000 |
| 2009 | -- | $286,000 +1.4% |
| 2007 | -- | $282,000 +6% |
| 2006 | -- | $266,000 +10.4% |
| 2005 | -- | $241,000 +30.3% |
| 2001 | $2,223 +7.8% | $185,000 +13.5% |
| 2000 | $2,062 | $163,000 |
Find assessor info on the county website
Monthly payment
Est. payment
Payment breakdown
Explore the cost of this home by adjusting the details. Changes won't be saved.Climate risks
Neighborhood: Fremont
Nearby schools
Schools provided by the listing agent
- Elementary: Bf Day
- Middle: Hamilton Mid
- High: Sealth High
Source: NWMLS as distributed by MLS GRID. This data may not be complete. We recommend contacting the local school district to confirm school assignments for this home.

Similar homes
- $1,024,9503 bd1 ba2.1k sqft4426 Baker Avenue NW, Seattle, WA 98107Active
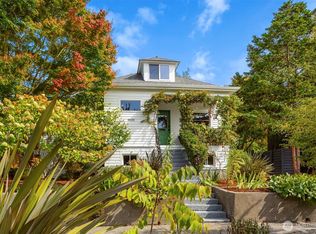 MLS ID #2582397, Samantha A. Lamb. NWMLS as distributed by MLS GRID
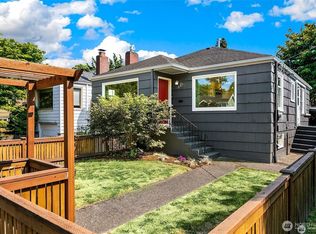
- $995,0003 bd2 ba1.8k sqft647 NW 51st Street, Seattle, WA 98107Active
 MLS ID #2594056, Keith Reed. NWMLS as distributed by MLS GRID
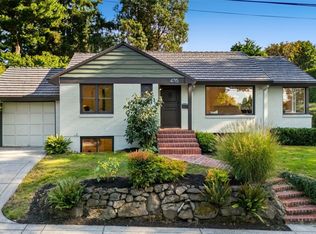
- $1,382,0003 bd2 ba1.9k sqft4715 W Roberts Way, Seattle, WA 98199Active
 MLS ID #2603258, Matt Stanford. NWMLS as distributed by MLS GRID
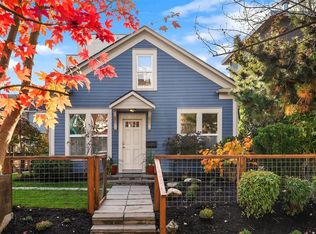
- $799,9502 bd2 ba1.1k sqftGilman Park Add Blks 01 Thru 47, Seattle, WA 98107Active
 MLS ID #2601044, Linda Moline. NWMLS as distributed by MLS GRID
