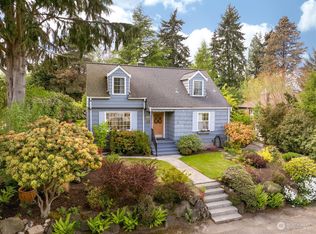
Come fall in love with this Blue Ridge charmer! You will be enticed the moment you walk in the front door. Built in 1947 and updated, it has a wonderful feeling, with a combo of classic details like oak floors & wood wrapped windows, and great updates like a new composition roof and efficient newer heat pump. You’ll love the amazing backyard complete with a Bluestone patio, custom built storage shed for bikes & paddle boards, and established plantings with seasonal color. The location in Blue Ridge offers coveted private beach access, as well as private parks, a clubhouse, outdoor pool & tennis/pickleball courts. Located near Carkeek Park with hiking trails, you will have many options to enjoy nature nearby. This home features all the right details including a charming Living Room with big picture window & gas fireplace. The remodeled kitchen has it all - a stylish backsplash, gorgeous countertops and great appliances. The Kitchen opens up to a casual Dining area and then out to the sunny backyard. The circular floor plan makes it a great home for everyday living and entertaining. There is a bedroom and bath on each floor, an inviting family room & office downstairs and many special Pacific Northwest features & finishes. You have to see this home in person to truly appreciate all the details, and the backyard will speak to the gardener in all of us. It is all about location, and this home is the perfect spot to call home in Blue Ridge.
Active
Listed by: Windermere RE Greenwood • Elizabeth Talley • 206-235-6271
$1,125,000
10523 13th Avenue NW, Seattle, WA 98177
2beds
1,620sqft
Single Family Residence
Built in 1947
8,341 Square Feet Lot
$1,092,700 Zestimate®
$694/sqft
$161/mo HOA
What's special
- --
- on Zillow
- 907
- views
- 99
- saves
Likely to sell faster than
Zillow last checked:
Listing updated:
Listed by:
Elizabeth Talley 206-235-6271 ltalley@windermere.com,
Windermere RE Greenwood,
Gloria D. Jackson 206-617-6202,
Windermere Real Estate Co.
Source: NWMLS as distributed by MLS GRID,MLS#: 2589801
Facts & features
Interior
Bedrooms & bathrooms
- Bedrooms: 2
- Bathrooms: 2
- Full bathrooms: 1
- 3/4 bathrooms: 1
- Main level bathrooms: 1
- Main level bedrooms: 1
Primary bedroom
- Level: Main
Bedroom
- Level: Lower
Bathroom full
- Level: Main
Bathroom three quarter
- Level: Lower
Den office
- Level: Lower
Dining room
- Level: Main
Entry hall
- Level: Main
Family room
- Level: Lower
Kitchen with eating space
- Level: Main
Living room
- Level: Main
Utility room
- Level: Lower
Heating
- Fireplace, Heat Pump, Electric
Cooling
- Heat Pump
Appliances
- Included: Dishwasher, Disposal, Dryer, Microwave, Refrigerator, Stove(s)/Range(s), Washer, Dishwasher(s), Dryer(s), Garbage Disposal, Microwave(s), Refrigerator(s), Washer(s), Water Heater: Electric, Water Heater Location: Lower Level
Features
- Dining Room
- Flooring: Ceramic Tile, Hardwood, Laminate
- Basement: Finished
- Number of fireplaces: 1
- Fireplace features: Gas, Main Level: 1, Fireplace
Interior area
- Total structure area: 1,620
- Total interior livable area: 1,620 sqft
Property
Parking
- Total spaces: 2
- Parking features: Driveway, Attached Garage
- Has attached garage: Yes
- Covered spaces: 1
- Uncovered spaces: 1
Features
- Levels: One
- Stories: 1
- Entry location: Main
- Patio & porch: Dining Room, Fireplace, Water Heater
- Pool features: Community
- Has view: Yes
- View description: Partial, Territorial
Lot
- Size: 8,341 Square Feet
- Dimensions: 60 x 140
- Features: Paved, Cable TV, Fenced-Partially, Gas Available, Patio
- Topography: Level
- Residential vegetation: Fruit Trees, Garden Space
Details
- Parcel number: 0868000440
- Zoning description: Jurisdiction: City
- Special conditions: Standard
- Other equipment: Leased Equipment: None
Construction
Type & style
- Home type: SingleFamily
- Architectural style: Cape Cod,1 Story w/Bsmnt.
- Property subtype: Single Family Residence
Materials
- Brick, Wood Siding
- Foundation: Poured Concrete
- Roof: Composition
Condition
- Very Good
- Year built: 1947
Utilities & green energy
- Electric: Company: Seattle City Light
- Sewer: Sewer Connected, Company: Seattle Public Utility
- Water: Public, Company: Seattle Public Utility
- Utilities for property: Xfinity, Xfinity
Community & HOA
Community
- Features: Athletic Court, CCRs, Clubhouse, Park, Playground, Trail(s)
- Subdivision: Blue Ridge
HOA
- HOA fee: $1,937 annually
- HOA phone: 206-784-3868
Location
- Region: Seattle
Financial & listing details
- Price per square foot: $694/sqft
- Tax assessed value: $1,215,000
- Annual tax amount: $13,036
- Date on market: 10/5/2026
- Listing terms: Conventional
- Inclusions: Dishwasher(s), Dryer(s), Garbage Disposal, Leased Equipment, Microwave(s), Refrigerator(s), Stove(s)/Range(s), Washer(s)
Estimated market value
$1,092,700
$1.04M - $1.15M
$3,930/mo
Price history
| Date | Event | Price |
|---|---|---|
| 10/7/2026 | Listed for sale | $1,125,000+40.7%$694/sqft |
Source:  NWMLS as distributed by MLS GRID #2589801 Report a problem NWMLS as distributed by MLS GRID #2589801 Report a problem | ||
| 9/17/2019 | Sold | $799,500$494/sqft |
Source: NWMLS as distributed by MLS GRID #1488818 Report a problem | ||
| 8/22/2019 | Pending sale | $799,500$494/sqft |
Source: Coldwell Banker Bain #1488818 Report a problem | ||
| 8/10/2019 | Price change | $799,500-5.9%$494/sqft |
Source: Coldwell Banker Bain #1488818 Report a problem | ||
| 7/11/2019 | Listed for sale | $850,000+97.7%$525/sqft |
Source: Coldwell Banker Bain #1488818 Report a problem | ||
| 3/22/2013 | Sold | $430,000+2.4%$265/sqft |
Source: NWMLS as distributed by MLS GRID #447436 Report a problem | ||
| 2/19/2013 | Pending sale | $419,950$259/sqft |
Source: Windermere Real Estate/Northwest, Inc. #447436 Report a problem | ||
| 2/13/2013 | Listed for sale | $419,950+42.4%$259/sqft |
Source: Windermere Real Estate Report a problem | ||
| 7/24/2002 | Sold | $295,000+60.3%$182/sqft |
Source: NWMLS as distributed by MLS GRID #22069323 Report a problem | ||
| 4/27/1995 | Sold | $184,000$114/sqft |
Source: Public Record Report a problem | ||
Public tax history
| Year | Property taxes | Tax assessment |
|---|---|---|
| 2025 | $13,036 +18% | $1,215,000 +10.7% |
| 2024 | $11,044 +7.9% | $1,098,000 +6.7% |
| 2023 | $10,233 -1.6% | $1,029,000 -12.4% |
| 2022 | $10,395 +16.5% | $1,174,000 +27.9% |
| 2021 | $8,921 +9.7% | $918,000 +16.2% |
| 2020 | $8,131 +12.9% | $790,000 +12.5% |
| 2019 | $7,201 +12.1% | $702,000 +1% |
| 2018 | $6,426 -3.4% | $695,000 +10.1% |
| 2017 | $6,650 +37.8% | $631,000 +9.9% |
| 2016 | $4,824 | $574,000 +9.8% |
| 2015 | $4,824 | $523,000 +11% |
| 2014 | $4,824 | $471,000 -1.1% |
| 2013 | $4,824 | $476,000 +7.2% |
| 2012 | -- | $444,000 |
| 2011 | -- | $444,000 -4.5% |
| 2010 | -- | $465,000 |
| 2009 | -- | $465,000 +25% |
| 2007 | -- | $372,000 +6.3% |
| 2006 | -- | $350,000 +7.7% |
| 2005 | -- | $325,000 +32.1% |
| 2001 | $2,921 +2.8% | $246,000 +8.4% |
| 2000 | $2,841 | $227,000 |
Find assessor info on the county website
Monthly payment
Est. payment
Payment breakdown
Explore the cost of this home by adjusting the details. Changes won't be saved.Climate risks
Neighborhood: North Beach-Blue Ridge
Nearby schools
Schools provided by the listing agent
- Elementary: North Beach
- Middle: Whitman Mid
- High: Ingraham High
Source: NWMLS as distributed by MLS GRID. This data may not be complete. We recommend contacting the local school district to confirm school assignments for this home.


Similar homes
- $1,139,0003 bd3 ba2.1k sqftWoodland Add To Salmon Bay, Seattle, WA 98103Active
 MLS ID #2593968, Junior Torres. NWMLS as distributed by MLS GRID
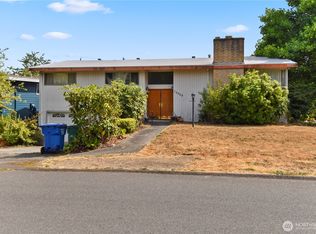
 - $995,0004 bd2 ba2k sqft2305 NW 85th Street, Seattle, WA 98117Active
 MLS ID #2595307, Danny Adamson. NWMLS as distributed by MLS GRID
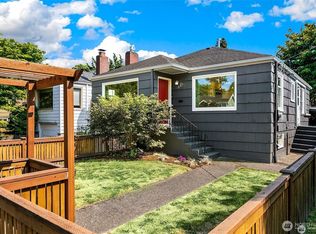
 - $995,0003 bd2 ba1.8k sqft647 NW 51st Street, Seattle, WA 98107Active
 MLS ID #2594056, Keith Reed. NWMLS as distributed by MLS GRID
 - $949,9993 bd3 ba1.7k sqft512 NW 44th Street, Seattle, WA 98107Active
 MLS ID #2594892, Brian Pate. NWMLS as distributed by MLS GRID
