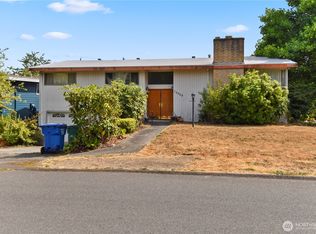
Mid-century character and an easygoing lifestyle in coveted Blue Ridge. Perched above the street with territorial views, this light-filled home has hardwood floors, a gas fireplace and an easy flow from inside to out. The updated kitchen opens directly to a generous covered deck, equally good for summer dinners, rainy morning coffee and everything in between. Two bedrooms and a renovated full bath sit on the main, including an oversized primary with two closets and direct access to the quiet backyard. Downstairs, a third bedroom, 3/4 bath, second fireplace, bonus space and separate entry give you plenty of room to spread out. A newer roof, freshly lined sewer and newly built deck mean some of the decidedly less glamorous projects are already checked off the list. And then there’s Blue Ridge. An Olympic-sized heated pool, tennis and pickleball courts, playgrounds and a private waterfront park are all part of the deal. Turns out, staying close to home can be pretty fun.
Pending
Listed by: COMPASS • Shoshana Godwin • 360-888-0777
$1,195,000
10515 12th Avenue NW, Seattle, WA 98177
3beds
2,200sqft
Single Family Residence
Built in 1951
8,341 Square Feet Lot
$1,205,800 Zestimate®
$543/sqft
$161/mo HOA
What's special
Gas fireplaceSecond fireplaceOlympic-sized heated poolMid-century characterUpdated kitchenSeparate entryTerritorial views
- --
- on Zillow
- 1,082
- views
- 128
- saves
Likely to sell faster than
Zillow last checked:
Listing updated:
Offers reviewed: Sep 22
Listed by:
Shoshana Godwin 360-888-0777 shoshana.godwin@compass.com,
COMPASS
Source: NWMLS as distributed by MLS GRID,MLS#: 2584158
Facts & features
Interior
Bedrooms & bathrooms
- Bedrooms: 3
- Bathrooms: 2
- Full bathrooms: 1
- 3/4 bathrooms: 1
- Main level bathrooms: 1
- Main level bedrooms: 3
Primary bedroom
- Level: Main
Bedroom
- Level: Main
Bedroom
- Level: Main
Bathroom full
- Level: Main
Bathroom three quarter
- Level: Lower
Bonus room
- Level: Lower
Dining room
- Level: Main
Kitchen with eating space
- Level: Main
Living room
- Level: Main
Utility room
- Level: Lower
Heating
- Fireplace, Forced Air, Electric, Natural Gas
Cooling
- None
Appliances
- Included: Dishwasher, Disposal, Dryer, Microwave, Refrigerator, Stove(s)/Range(s), Washer, Dishwasher(s), Dryer(s), Garbage Disposal, Microwave(s), Refrigerator(s), Washer(s), Water Heater: Electric, Water Heater Location: Laundry Room
Features
- Dining Room
- Flooring: Ceramic Tile, Hardwood, Carpet
- Windows: Dbl Pane/Storm Window
- Basement: Finished
- Number of fireplaces: 2
- Fireplace features: Gas, Wood Burning, Lower Level: 1, Main Level: 1, Fireplace
Interior area
- Total structure area: 2,200
- Total interior livable area: 2,200 sqft
Property
Parking
- Total spaces: 2
- Parking features: Driveway, Attached Garage
- Has attached garage: Yes
- Covered spaces: 1
- Uncovered spaces: 1
Features
- Levels: One
- Stories: 1
- Patio & porch: Dbl Pane/Storm Window, Dining Room, Fireplace, Walk-In Closet(s), Water Heater
- Has view: Yes
- View description: Mountain(s), Territorial
Lot
- Size: 8,341 Square Feet
- Features: Paved, Deck, Fenced-Partially, Gas Available, Outbuildings
- Topography: Level,Partial Slope
- Residential vegetation: Garden Space
Details
- Parcel number: 0868000330
- Zoning description: Jurisdiction: City
- Special conditions: Standard
Construction
Type & style
- Home type: SingleFamily
- Architectural style: Mid-Century Modern,1 Story w/Bsmnt.
- Property subtype: Single Family Residence
Materials
- Wood Siding, Wood Products
- Foundation: Poured Concrete
- Roof: Composition
Condition
- Updated/Remodeled
- Year built: 1951
Utilities & green energy
- Electric: Company: SCL
- Sewer: Sewer Connected, Company: SPU
- Water: Public, Company: SPU
Community & HOA
Community
- Features: Athletic Court, CCRs, Clubhouse, Park, Playground, Trail(s)
- Subdivision: Blue Ridge
HOA
- Services included: Common Area Maintenance, See Remarks
- HOA fee: $1,937 annually
- HOA phone: 206-784-3868
Location
- Region: Seattle
Financial & listing details
- Price per square foot: $543/sqft
- Tax assessed value: $1,034,000
- Annual tax amount: $11,243
- Offers reviewed: 09/22/2026
- Date on market: 9/17/2026
- Listing terms: Conventional,FHA,VA Loan
- Inclusions: Dishwasher(s), Dryer(s), Garbage Disposal, Microwave(s), Refrigerator(s), Stove(s)/Range(s), Washer(s)
Estimated market value
$1,205,800
$1.15M - $1.27M
$4,589/mo
Price history
| Date | Event | Price |
|---|---|---|
| 9/23/2026 | Pending sale | $1,195,000$543/sqft |
Source:  NWMLS as distributed by MLS GRID #2584158 Report a problem NWMLS as distributed by MLS GRID #2584158 Report a problem | ||
| 9/17/2026 | Listed for sale | $1,195,000+36.6%$543/sqft |
Source: NWMLS as distributed by MLS GRID #2584158 Report a problem | ||
| 8/21/2020 | Sold | $875,000+2.9%$398/sqft |
Source: Public Record Report a problem | ||
| 9/14/2018 | Listing removed | $849,950$386/sqft |
Source: Windermere Real Estate Co. #1337466 Report a problem | ||
| 8/28/2018 | Price change | $849,950-2.9%$386/sqft |
Source: Windermere Real Estate Co. #1337466 Report a problem | ||
| 8/7/2018 | Listed for sale | $875,000+98.9%$398/sqft |
Source: Windermere Real Estate Co. #1337466 Report a problem | ||
| 1/20/2012 | Sold | $440,000-4.3%$200/sqft |
Source: Public Record Report a problem | ||
| 10/13/2011 | Price change | $460,000-3.2%$209/sqft |
Source: Windermere Real Estate Company #260828 Report a problem | ||
| 9/24/2011 | Price change | $475,000-4.8%$216/sqft |
Source: Windermere Real Estate Company #260828 Report a problem | ||
| 8/23/2011 | Listed for sale | $499,000$227/sqft |
Source: Windermere Real Estate Company #260828 Report a problem | ||
| 8/21/2011 | Pending sale | $499,000$227/sqft |
Source: Windermere Real Estate Company #260828 Report a problem | ||
| 8/12/2011 | Listed for sale | $499,000+25.1%$227/sqft |
Source: Windermere Real Estate Company #260828 Report a problem | ||
| 7/26/2003 | Sold | $399,000+90%$181/sqft |
Source: NWMLS as distributed by MLS GRID #23079046 Report a problem | ||
| 11/6/1998 | Sold | $210,000$95/sqft |
Source: Public Record Report a problem | ||
Public tax history
| Year | Property taxes | Tax assessment |
|---|---|---|
| 2025 | $11,243 +12.4% | $1,034,000 +5% |
| 2024 | $10,005 +7.9% | $985,000 +6.7% |
| 2023 | $9,273 -1.5% | $923,000 -12.3% |
| 2022 | $9,413 +13.4% | $1,053,000 +24.2% |
| 2021 | $8,303 +9.7% | $848,000 +16.2% |
| 2020 | $7,572 -2.8% | $730,000 -4.7% |
| 2019 | $7,792 +12% | $766,000 +0.9% |
| 2018 | $6,956 -3.5% | $759,000 +10.2% |
| 2017 | $7,205 +37.9% | $689,000 +9.9% |
| 2016 | $5,223 | $627,000 +9.8% |
| 2015 | $5,223 | $571,000 +11.1% |
| 2014 | $5,223 | $514,000 -0.2% |
| 2013 | $5,223 | $515,000 +7.3% |
| 2012 | -- | $480,000 |
| 2011 | -- | $480,000 -4.6% |
| 2010 | -- | $503,000 |
| 2009 | -- | $503,000 +23.9% |
| 2007 | -- | $406,000 +6.3% |
| 2006 | -- | $382,000 +7.6% |
| 2005 | -- | $355,000 +49.2% |
| 2001 | $2,830 +3.1% | $238,000 +8.7% |
| 2000 | $2,743 | $219,000 |
Find assessor info on the county website
Monthly payment
Est. payment
Payment breakdown
Explore the cost of this home by adjusting the details. Changes won't be saved.Climate risks
Neighborhood: North Beach-Blue Ridge
Nearby schools
Schools provided by the listing agent
- Elementary: North Beach
- Middle: Whitman Mid
- High: Ingraham High
Source: NWMLS as distributed by MLS GRID. This data may not be complete. We recommend contacting the local school district to confirm school assignments for this home.

Similar homes
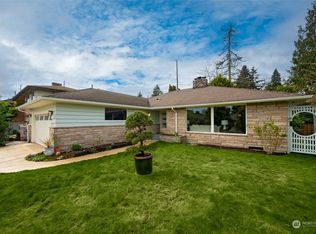
- $1,225,0004 bd3 ba3k sqft12703 4th Avenue NW, Seattle, WA 98177Active
 MLS ID #2586036, Shannon M. Laskey. NWMLS as distributed by MLS GRID
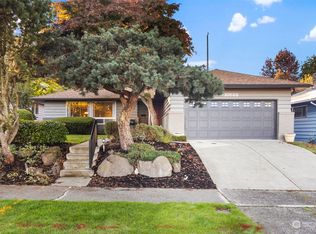
 - $1,195,0005 bd4 ba1.9k sqft1302 NW 90th Street, Seattle, WA 98117Active
 MLS ID #2564829, Henry H. Shim. NWMLS as distributed by MLS GRID
 - $949,9993 bd3 ba1.7k sqft512 NW 44th Street, Seattle, WA 98107Active
 MLS ID #2594892, Brian Pate. NWMLS as distributed by MLS GRID
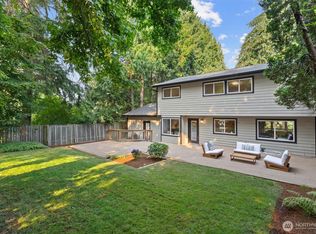
 - $1,083,0003 bd3 ba1.7k sqft10345 36th Avenue NE, Seattle, WA 98125Active
 MLS ID #2593018, Yassi Y Jazayeri. NWMLS as distributed by MLS GRID
