There’s a lot to love about the way this Edmonds home lives. The main floor is bright & open, with the kitchen, dining & living spaces flowing together naturally. Quartz counters, generous prep space and a large island make the kitchen as practical on a busy morning as it is when friends come for dinner. Large windows & solar tubes bring in the light, and a fireplace adds warmth as seasons change. Life extends outside to a big deck off the dining area—a great setting for dining outdoors, a quiet cup of coffee or an afternoon in the sun. And enjoying the shade of the magnificent Japanese maple that grows over the front deck is a great way to connect with the neighborhood. 3 bedrooms, 3 baths and living spaces on both levels creates an appealing balance of togetherness & privacy. On the main floor you’ll find a beautifully updated full bath + a walk-in shower in the primary suite. An oversized bedroom across the hall evokes a city loft but could possibly be turned into 2 bedrooms, if that’s your need. Downstairs has a personality of its own, with another bedroom & gorgeous bath. The spacious family room with 2nd fireplace is a flexible space for guests, work, hobbies, or to settle in for a movie. A 462 sf 2-car garage, lots of driveway parking + space for an RV, newer roof, on-demand hot water, whole-house water filtration, copper plumbing, fully-fenced backyard & big storage shed. Near schools & dining, in an Edmonds neighborhood that feels private but is close to everything.
Active
Listed by: Windermere RE Greenwood • Jody A. Baker • 206-778-1235
$960,000
17417 71st Avenue W, Edmonds, WA 98026
3beds
2,290sqft
Single Family Residence
Built in 1977
7,840 Square Feet Lot
$934,800 Zestimate®
$419/sqft
$-- HOA
What's special
Fireplace adds warmthWhole-house water filtrationLarge islandCopper plumbingFully-fenced backyardGenerous prep spaceQuartz counters
- --
- on Zillow
- 716
- views
- 48
- saves
Likely to sell faster than
Zillow last checked:
Listing updated:
Listed by:
Jody A. Baker 206-778-1235 jodyb@windermere.com,
Windermere RE Greenwood
Source: NWMLS as distributed by MLS GRID,MLS#: 2594403
Facts & features
Interior
Bedrooms & bathrooms
- Bedrooms: 3
- Bathrooms: 3
- Full bathrooms: 1
- 3/4 bathrooms: 2
- Main level bathrooms: 2
- Main level bedrooms: 2
Primary bedroom
- Level: Main
Bedroom
- Level: Main
Bedroom
- Level: Lower
Bathroom full
- Level: Main
Bathroom three quarter
- Level: Main
Bathroom three quarter
- Level: Lower
Dining room
- Level: Main
Family room
- Level: Lower
Great room
- Level: Main
Kitchen with eating space
- Level: Main
Living room
- Level: Main
Rec room
- Level: Lower
Heating
- Fireplace, High Efficiency (Unspecified), Electric, Natural Gas
Cooling
- None
Appliances
- Included: Dishwasher, Disposal, Dryer, Microwave, Refrigerator, Stove(s)/Range(s), Tankless Water Heater, Washer, Dishwasher(s), Dryer(s), Garbage Disposal, Microwave(s), Refrigerator(s), Washer(s), Water Heater: Gas, Water Heater Location: Garage
Features
- Bath Off Primary, Dining Room
- Flooring: Laminate, Vinyl
- Windows: Dbl Pane/Storm Window
- Basement: Finished
- Number of fireplaces: 2
- Fireplace features: Wood Burning, Lower Level: 1, Main Level: 1, Fireplace
Interior area
- Total structure area: 2,290
- Total interior livable area: 2,290 sqft
Property
Parking
- Total spaces: 5
- Parking features: Driveway, Attached Garage, Off Street, RV Parking
- Has attached garage: Yes
- Covered spaces: 2
- Uncovered spaces: 3
Features
- Levels: Multi/Split
- Patio & porch: Bath Off Primary, Dbl Pane/Storm Window, Dining Room, Fireplace, Security System, Water Heater
Lot
- Size: 7,840 Square Feet
- Features: Cable TV, Deck, Fenced-Fully, Gas Available, High Speed Internet, Outbuildings, Patio, RV Parking
- Topography: Level
- Residential vegetation: Fruit Trees
Details
- Parcel number: 00663300000200
- Special conditions: Standard
Construction
Type & style
- Home type: SingleFamily
- Architectural style: Split Entry
- Property subtype: Single Family Residence
Materials
- Wood Siding
- Foundation: Poured Concrete
- Roof: Composition
Condition
- Year built: 1977
Utilities & green energy
- Electric: Company: Snoho PUD
- Sewer: Sewer Connected, Company: City of Edmonds
- Water: Public, Company: City of Edmonds
- Utilities for property: Zipply (Comcast Aerial)
Community & HOA
Community
- Security: Security System
- Subdivision: Edmonds
Location
- Region: Edmonds
Financial & listing details
- Price per square foot: $419/sqft
- Tax assessed value: $858,400
- Annual tax amount: $6,860
- Date on market: 10/16/2026
- Listing terms: Conventional
- Inclusions: Dishwasher(s), Dryer(s), Garbage Disposal, Microwave(s), Refrigerator(s), Stove(s)/Range(s), Washer(s)
Estimated market value
$934,800
$888,000 - $982,000
$3,802/mo
Price history
| Date | Event | Price |
|---|---|---|
| 10/16/2026 | Listed for sale | $960,000+146.2%$419/sqft |
Source:  NWMLS as distributed by MLS GRID #2594403 Report a problem | ||
| 7/6/2010 | Sold | $390,000-2.5%$170/sqft |
Source: NWMLS as distributed by MLS GRID #47020 Report a problem | ||
| 5/3/2010 | Listed for sale | $399,950+25%$175/sqft |
Source: RE/MAX Metro Realty, Inc. #47020 Report a problem | ||
| 11/30/2007 | Listing removed | $319,950$140/sqft |
Source: Obeo #24123599 Report a problem | ||
| 11/14/2007 | Listed for sale | $319,950$140/sqft |
Source: Obeo #24123599 Report a problem | ||
| 11/8/2004 | Sold | $319,950+40.4%$140/sqft |
Source: NWMLS as distributed by MLS GRID #24123599 Report a problem | ||
| 5/17/2000 | Sold | $227,950+15.1%$100/sqft |
Source: NWMLS as distributed by MLS GRID #20049244 Report a problem | ||
| 12/4/1998 | Sold | $198,000+20%$86/sqft |
Source: Public Record Report a problem | ||
| 2/1/1996 | Sold | $165,000$72/sqft |
Source: Public Record Report a problem | ||
Public tax history
| Year | Property taxes | Tax assessment |
|---|---|---|
| 2025 | $6,860 +23.4% | $858,400 +8.8% |
| 2024 | $5,559 +1.2% | $789,100 +1.4% |
| 2023 | $5,493 +2.9% | $778,100 -0.7% |
| 2022 | $5,340 +7.4% | $783,900 +30.6% |
| 2021 | $4,970 +8.3% | $600,000 +7.5% |
| 2020 | $4,588 -10.3% | $558,000 +1.4% |
| 2019 | $5,113 | $550,300 +7.4% |
| 2018 | -- | $512,300 +29.3% |
| 2017 | $4,772 +28.3% | $396,100 +8.7% |
| 2016 | $3,719 | $364,500 +6.9% |
| 2015 | $3,719 +8.6% | $340,900 +15% |
| 2013 | $3,426 | $296,500 |
| 2012 | -- | -- |
| 2011 | -- | -- |
| 2010 | -- | -- |
| 2009 | -- | -- |
| 2008 | -- | -- |
| 2007 | -- | -- |
| 2002 | -- | -- |
| 2001 | $2,201 -1.2% | $173,800 |
| 2000 | $2,227 | $173,800 |
Find assessor info on the county website
Monthly payment
Est. payment
Payment breakdown
Explore the cost of this home by adjusting the details. Changes won't be saved.Climate risks
Neighborhood: 98026
Nearby schools
Schools provided by the listing agent
- Elementary: Edmonds Elem
- Middle: Meadowdale Mid
- High: Meadowdale High
Source: NWMLS as distributed by MLS GRID. This data may not be complete. We recommend contacting the local school district to confirm school assignments for this home.
Similar homes
- $930,0003 bd3 ba1.7k sqftChestnut Trails, Bothell, WA 98012Active
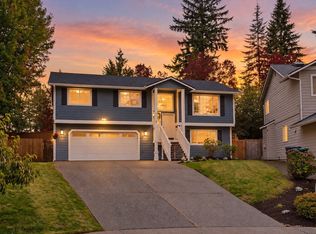 MLS ID #2600860, Megan Green. NWMLS as distributed by MLS GRID
- $849,9503 bd3 ba1.9k sqftLynncrest Homes, Lynnwood, WA 98036Active
 MLS ID #2599637, Cari A. Sulcer. NWMLS as distributed by MLS GRID
- $1,295,0004 bd4 ba2.2k sqft935 Maple Street, Edmonds, WA 98020Active
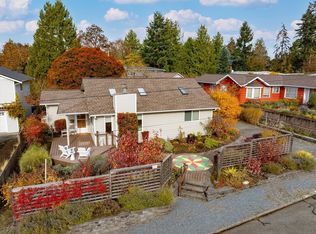 MLS ID #2597632, Elizabeth Talley. NWMLS as distributed by MLS GRID
- $987,9503 bd2 ba2k sqft16515 1st Ave SE, Bothell, WA 98012Active
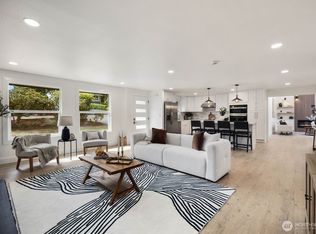 MLS ID #2572036, Ruben Lomakin. NWMLS as distributed by MLS GRID
