Skip main navigation
Sold
  • Listed by: Keller Williams North Seattle • Bentley Pugh
    Bought with: Windermere Real Estate GH LLC
    $1,150,000

    17229 72nd Avenue W, Edmonds, WA 98026

    4beds
    2,652sqft
    Single Family Residence
    Built in 1963
    0.29 Acres Lot
    $1,166,000 Zestimate®
    $434/sqft
    $4,782 Estimated rent

    Home value

    $1,166,000

    $1.11M - $1.22M

    $4,782/mo

    Zestimate® history
    Loading
    Loading...

    Owner options

    List your home for rent

    $4,782/mo

    Rent Zestimate®

    Find your next renter with Zillow Rental Manager. Plus, with online applications, you can quickly screen prospective tenants – for free.

    Learn more

    $4,782/mo

    Rent Zestimate®

    Refinance and save

    $6,966/mo

    Est. payment

    Refinancing to a lower rate could help reduce your monthly payments and save thousands over the life of the loan.

    See today's rates

    $6,966/mo

    Est. payment

    Explore your selling options

    Work with a Zillow partner agent

    Leverage their expertise and Zillow's premium Showcase listings to get your home seen by more buyers.

    Get started

    List with your own agent

    Get your home in front of millions of buyers by listing it on Zillow.

    Learn how to do it

    Sell it yourself

    Take full control of how buyers see your home on Zillow by listing For Sale by Owner (FSBO).

    List your home

    What's special

    Peek-a-boo water viewsModern designQuality craftsmanshipDesigner tileStunning kitchenMature landscapingDedicated office
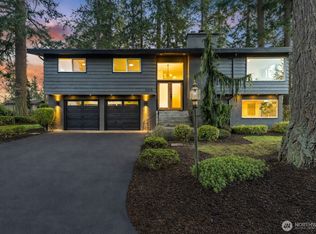
    Nestled on a quiet street in Edmonds, this 4-bedroom, 3.25-bath home has been thoughtfully reimagined from top to bottom with quality craftsmanship and modern design. Set on a generous, private lot with mature landscaping, it offers exceptional privacy, and versatility. The light-filled open floor plan features engineered hardwood floors, a spacious living area & a stunning kitchen w/oversized island, custom cabinetry & designer tile. Designed for both everyday living & effortless entertaining, the home showcases quality finishes throughout. The main-level primary suite offers a spa-inspired bath with radiant heated floors, creating a luxurious retreat. The lower level includes a second primary suite with an attached bath and walk-in closet, plus a large living area with a fireplace, built-in bar with wine fridge, dedicated office, and spacious utility room—ideal for guests, multigenerational living, or flexible work-from-home space. Enjoy an expansive deck overlooking the oversized backyard w/room to entertain, garden, play, or relax around a fire pit. Additional features include RV parking with electrical hookups, boat and toy storage, two-car garage, mini-split heating & cooling and peek-a-boo water views. Conveniently located just minutes from Perrinville's shops and restaurants, downtown Edmonds, waterfront parks, beaches, the ferry, and commuter routes, this exceptional home offers the perfect blend of luxury, privacy, convenience, and everyday Northwest living.

    Zillow last checked:

    Listing updated:

    Listed by:

    Bentley Pugh,

    Keller Williams North Seattle,

    Brittany N. Casel,

    Keller Williams North Seattle

    Bought with:

    Karen Kerwin, 23033737

    Windermere Real Estate GH LLC

    Source: NWMLS as distributed by MLS GRID,MLS#: 2557614MLS Logo

    Facts & features

    Interior

    Bedrooms & bathrooms
    • Bedrooms: 4
    • Bathrooms: 4
    • Full bathrooms: 2
    • 3/4 bathrooms: 1
    • 1/2 bathrooms: 1
    • Main level bathrooms: 2
    • Main level bedrooms: 3
    Primary bedroom
    • Level: Main
    Bedroom
    • Level: Main
    Bedroom
    • Level: Main
    Bedroom
    • Level: Lower
    Bathroom full
    • Level: Main
    Bathroom full
    • Level: Main
    Bathroom three quarter
    • Level: Lower
    Other
    • Level: Lower
    Entry hall
    • Level: Main
    Family room
    • Level: Main
    Kitchen with eating space
    • Level: Main
    Utility room
    • Level: Lower
    Heating
    • Fireplace, Ductless, Heat Pump, Radiant, Electric, Natural Gas
    Cooling
    • Ductless, Heat Pump
    Appliances
    • Included: Dishwasher, Microwave, Refrigerator, See Remarks, Stove(s)/Range(s), Dishwasher(s), Microwave(s), Refrigerator(s), Water Heater: Tankless Gas, Water Heater Location: Exterior Wall Mount
    Features
    • Bath Off Primary
    • Flooring: Ceramic Tile, Engineered Hardwood, See Remarks, Carpet
    • Windows: Dbl Pane/Storm Window
    • Basement: Finished
    • Number of fireplaces: 2
    • Fireplace features: Wood Burning, Lower Level: 1, Main Level: 1, Fireplace
    Interior area
    • Total structure area: 2,652
    • Total interior livable area: 2,652 sqft

    Property

    Parking
    • Total spaces: 5
    • Parking features: Driveway, Attached Garage, Off Street, RV Parking
    • Has attached garage: Yes
    • Covered spaces: 2
    • Uncovered spaces: 3
    Features
    • Levels: One
    • Stories: 1
    • Entry location: Main
    • Patio & porch: Second Primary Bedroom, Bath Off Primary, Dbl Pane/Storm Window, Fireplace, Fireplace (Primary Bedroom), Walk-In Closet(s), Water Heater, Wine/Beverage Refrigerator
    Lot
    • Size: 0.29 Acres
    • Features: Dead End Street, Paved, Deck, Fenced-Fully, Outbuildings, Patio, RV Parking, Shop
    • Topography: Level
    • Residential vegetation: Fruit Trees, Wooded
    Details
    • Parcel number: 00559800001100
    • Zoning description: Jurisdiction: City
    • Special conditions: Standard

    Construction

    Type & style
    • Home type: SingleFamily
    • Architectural style: 1 Story w/Bsmnt.
    • Property subtype: Single Family Residence
    Materials
    • Wood Siding, Wood Products
    • Foundation: Poured Concrete
    • Roof: Composition
    Condition
    • Year built: 1963
    • Major remodel year: 1963

    Utilities & green energy

    • Electric: Company: Snohomish County PUD #1
    • Sewer: Sewer Connected, Company: Olympic View Water & Sewer Dist.
    • Water: Public, Company: Olympic View Water & Sewer Dist.

    Community & HOA

    Community
    • Subdivision: Edmonds
    Location
    • Region: Edmonds

    Financial & listing details

    • Price per square foot: $434/sqft
    • Tax assessed value: $717,600
    • Annual tax amount: $6,318
    • Date on market: 8/9/2026
    • Cumulative days on market: 12 days
    • Listing terms: Conventional
    • Inclusions: Dishwasher(s), Microwave(s), Refrigerator(s), See Remarks, Stove(s)/Range(s)

    Price history

    DateEventPrice
    8/21/2026Sold$1,150,000-4%$434/sqft
    Source: NWMLS as distributed by MLS GRID #2557614 Report a problem
    8/3/2026Pending sale$1,198,500$452/sqft
    Source: NWMLS as distributed by MLS GRID #2557614 Report a problem
    7/23/2026Listed for sale$1,198,500+63.6%$452/sqft
    Source: NWMLS as distributed by MLS GRID #2557614 Report a problem
    5/8/2026Sold$732,500+118.7%$276/sqft
    Source: Public Record Report a problem
    10/13/2004Sold$335,000$126/sqft
    Source: NWMLS as distributed by MLS GRID #24109903 Report a problem

    Public tax history

    YearProperty taxesTax assessment
    2024$5,056 +2.5%$717,600 +2.7%
    2023$4,933 +7.1%$698,600 +3.4%
    2022$4,606 +5.2%$675,900 +27.9%
    2021$4,380 +9.5%$528,600 +8.7%
    2020$4,000 -2%$486,400 +10.8%
    2019$4,081 $439,100 +8%
    2018-- $406,600 +36.3%
    2017$3,735 +27.3%$298,300 +10.2%
    2016$2,935 $270,700 +0.7%
    2015$2,935 +3%$268,900 +9.1%
    2013$2,849 $246,500
    2012-- --
    2011-- --
    2010-- --
    2009-- --
    2008-- --
    2007-- --
    2002-- --
    2001$2,145 -1.2%$169,400
    2000$2,171 $169,400
    Find assessor info on the county website

    Neighborhood: 98026

    Nearby schools

    GreatSchools rating
    Get a cash offer in 3 minutes
    Find out how much your home could sell for in as little as 3 minutes with a no-obligation cash offer.
    Estimated market value
    $1,166,000
    Get a cash offer in 3 minutes
    Find out how much your home could sell for in as little as 3 minutes with a no-obligation cash offer.
    Estimated market value
    $1,166,000