Skip main navigation
Sold
  • Listed by: Ensemble • Phillip Belenky
    Bought with: KW Greater Seattle
    $1,350,000

    7023 174th Street SW, Edmonds, WA 98026

    3beds
    2,823sqft
    Single Family Residence
    Built in 2005
    0.41 Acres Lot
    $1,351,800 Zestimate®
    $478/sqft
    $4,399 Estimated rent

    Home value

    $1,351,800

    $1.27M - $1.45M

    $4,399/mo

    Zestimate® history
    Loading
    Loading...

    Owner options

    List your home for rent

    $4,399/mo

    Rent Zestimate®

    Find your next renter with Zillow Rental Manager. Plus, with online applications, you can quickly screen prospective tenants – for free.

    Learn more

    $4,399/mo

    Rent Zestimate®

    Refinance and save

    $6,574/mo

    Est. payment

    Refinancing to a lower rate could help reduce your monthly payments and save thousands over the life of the loan.

    See today's rates

    $6,574/mo

    Est. payment

    Explore your selling options

    Work with a Zillow partner agent

    Leverage their expertise and Zillow's premium Showcase listings to get your home seen by more buyers.

    Get started

    List with your own agent

    Get your home in front of millions of buyers by listing it on Zillow.

    Learn how to do it

    Sell it yourself

    Take full control of how buyers see your home on Zillow by listing For Sale by Owner (FSBO).

    List your home

    What's special

    Dual-sided fireplaceSandstone fireplacesGorgeous natural lightSoaring ceilingsNewly refinished hardwood floorsExpansive primary suiteLarge walk-in closet
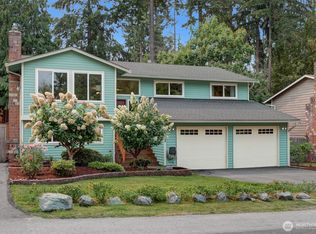
    Find your Zen here! Meander through gardens, unwind beneath trees and enjoy a setting that feels calm and secluded. Beginning at the upper waterfall and winding below, the soothing sounds of the property’s long flowing water feature create the perfect tranquil backdrop. Custom built as builder’s own residence; this Northwest Craftsman is tucked into the beautiful and peaceful Meadowdale Beach neighborhood. Situated on large lot just shy of 18,000 SF surrounded by mature greenery and natural landscaping, you’ll find soaring ceilings, rich millwork, sandstone fireplaces and gorgeous natural light. Retreat to expansive primary suite where private balcony overlooks peaceful grounds. Completing the suite is a dual-sided fireplace, large walk-in closet, spa-ready bath and adjoining bonus room, perfect as an office, TV lounge, fitness retreat, nursery or potential 4th bedroom. Spacious kitchen and connecting family room designed for gathering. French doors leading out to expansive deck calling for summertime unwinding. Brand-new appliances, updated light fixtures, newly refinished hardwood floors. On-demand water heater, EV fast charger, convenient mudroom with second laundry potential. Extra tall ceilings in garage with utility sink and natural light. RV/boat parking in oversized driveway and exceptional backyard privacy. Nearby Perrinville Village and just 10 min to downtown Edmonds and Alderwood shopping. Quiet mornings, lively gatherings and sunset walks await!

    Zillow last checked:

    Listing updated:

    Listed by:

    Phillip Belenky,

    Ensemble,

    Kurt Genkin,

    Ensemble

    Bought with:

    Emily Cressey, 20109399

    KW Greater Seattle

    Source: NWMLS as distributed by MLS GRID,MLS#: 2523665MLS Logo

    Facts & features

    Interior

    Bedrooms & bathrooms
    • Bedrooms: 3
    • Bathrooms: 3
    • Full bathrooms: 2
    • 1/2 bathrooms: 1
    • Main level bathrooms: 1
    Primary bedroom
    • Level: Second
    Bedroom
    • Level: Second
    Bedroom
    • Level: Second
    Bathroom full
    • Level: Second
    Bathroom full
    • Level: Second
    Other
    • Level: Main
    Den office
    • Level: Second
    Dining room
    • Level: Main
    Entry hall
    • Level: Main
    Family room
    • Level: Main
    Kitchen with eating space
    • Level: Main
    Living room
    • Level: Main
    Utility room
    • Level: Second
    Heating
    • Fireplace, Forced Air, Recirculation Pump, Electric, Natural Gas
    Cooling
    • None
    Appliances
    • Included: Dishwasher, Disposal, Dryer, Microwave, Refrigerator, Stove(s)/Range(s), Tankless Water Heater, Washer, Dishwasher(s), Dryer(s), Garbage Disposal, Microwave(s), Refrigerator(s), Washer(s), Water Heater: On Demand/Tankless, Water Heater Location: Garage
    Features
    • Bath Off Primary, Central Vacuum, Dining Room
    • Flooring: Ceramic Tile, Hardwood, Carpet
    • Doors: French Doors
    • Windows: Dbl Pane/Storm Window, Skylight(s)
    • Basement: None
    • Number of fireplaces: 3
    • Fireplace features: Gas, Main Level: 2, Upper Level: 1, Fireplace
    Interior area
    • Total structure area: 2,823
    • Total interior livable area: 2,823 sqft

    Property

    Parking
    • Total spaces: 2
    • Parking features: Attached Garage, RV Parking
    • Has attached garage: Yes
    • Covered spaces: 2
    Accessibility
    • Accessibility features: Accessible Approach with Ramp, Accessible Central Living Area, Accessible Entrance
    Features
    • Levels: Two
    • Stories: 2
    • Entry location: Main
    • Patio & porch: Bath Off Primary, Built-In Vacuum, Dbl Pane/Storm Window, Dining Room, Fireplace, Fireplace (Primary Bedroom), French Doors, Skylight(s), Vaulted Ceiling(s), Walk-In Closet(s), Water Heater, Wet Bar, Wine/Beverage Refrigerator
    • Has view: Yes
    • View description: Territorial
    Lot
    • Size: 0.41 Acres
    • Features: Paved, Cable TV, Deck, Electric Car Charging, Gas Available, Patio, RV Parking
    • Topography: Level,Sloped,Steep Slope
    • Residential vegetation: Fruit Trees, Wooded
    Details
    • Parcel number: 00513100013815
    • Zoning: LDR-L
    • Zoning description: Jurisdiction: City
    • Special conditions: Standard

    Construction

    Type & style
    • Home type: SingleFamily
    • Architectural style: Craftsman,2 Story
    • Property subtype: Single Family Residence
    Materials
    • Wood Siding
    • Foundation: Poured Concrete
    • Roof: Composition
    Condition
    • Very Good
    • Year built: 2005
    • Major remodel year: 2005
    Details
    • Builder name: Larry Deisher

    Utilities & green energy

    • Electric: Company: Snohomish County PUD
    • Sewer: Sewer Connected, Company: City of Edmonds
    • Water: Public, Company: City of Edmonds
    • Utilities for property: Xfinity, Xfinity

    Community & HOA

    Community
    • Subdivision: Meadowdale
    Location
    • Region: Edmonds

    Financial & listing details

    • Price per square foot: $478/sqft
    • Tax assessed value: $1,078,500
    • Annual tax amount: $9,561
    • Date on market: 7/13/2026
    • Cumulative days on market: 13 days
    • Listing terms: Conventional,FHA,VA Loan
    • Inclusions: Dishwasher(s), Dryer(s), Garbage Disposal, Microwave(s), Refrigerator(s), Stove(s)/Range(s), Washer(s)

    Price history

    DateEventPrice
    6/25/2026Sold$1,350,000$478/sqft
    Source: NWMLS as distributed by MLS GRID #2523665 Report a problem
    5/26/2026Pending sale$1,350,000$478/sqft
    Source: NWMLS as distributed by MLS GRID #2523665 Report a problem
    5/19/2026Price change$1,350,000-6.9%$478/sqft
    Source: NWMLS as distributed by MLS GRID #2523665 Report a problem
    5/14/2026Listed for sale$1,450,000+3.9%$514/sqft
    Source: NWMLS as distributed by MLS GRID #2523665 Report a problem
    1/8/2025Sold$1,395,000$494/sqft
    Source: NWMLS as distributed by MLS GRID #2310621 Report a problem
    11/26/2024Pending sale$1,395,000$494/sqft
    Source: NWMLS as distributed by MLS GRID #2310621 Report a problem
    11/21/2024Listed for sale$1,395,000+111.4%$494/sqft
    Source: NWMLS as distributed by MLS GRID #2310621 Report a problem
    7/7/2005Sold$660,000+277.1%$234/sqft
    Source: NWMLS as distributed by MLS GRID #25065726 Report a problem
    12/5/2002Sold$175,000$62/sqft
    Source: Public Record Report a problem

    Public tax history

    YearProperty taxesTax assessment
    2024$7,617 +3.9%$1,078,500 +4.1%
    2023$7,332 -1%$1,035,700 -4.4%
    2022$7,404 +1.2%$1,083,900 +23.1%
    2021$7,314 +9%$880,600 +8.1%
    2020$6,712 -9%$814,600 +2.9%
    2019$7,372 $791,900 +5.2%
    2018-- $752,600 +27%
    2017$7,042 +23.1%$592,600 +8.1%
    2016$5,722 $548,300 +4.5%
    2015$5,722 +15%$524,800 +21.8%
    2013$4,976 $430,900
    2012-- --
    2011-- --
    2010-- --
    2009-- --
    2008-- --
    2007-- --
    2002-- --
    2001$1,645 -1.2%$129,900
    2000$1,665 $129,900
    Find assessor info on the county website

    Neighborhood: 98026

    Nearby schools

    GreatSchools rating
    Schools provided by the listing agent
    • Elementary: Edmonds Elem
    • Middle: Meadowdale Mid
    • High: Meadowdale High

    Source: NWMLS as distributed by MLS GRID. This data may not be complete. We recommend contacting the local school district to confirm school assignments for this home.

    Get a cash offer in 3 minutes
    Find out how much your home could sell for in as little as 3 minutes with a no-obligation cash offer.
    Estimated market value
    $1,351,800
    Get a cash offer in 3 minutes
    Find out how much your home could sell for in as little as 3 minutes with a no-obligation cash offer.
    Estimated market value
    $1,351,800