Thoughtfully reimagined Richmond Beach home with a fresh modern edge, this exceptional home pairs extensive system upgrades w designer-driven spaces. Step into the airy, open-concept interior & enjoy an impressive kitchen w rich, sleek cabinetry, oversized island, breakfast nook w additional storage & adjoining formal dining overlooking the expansive backyard. Easy access to the back deck invites dining al fresco or gather around the firepit under the stars. The generous living room is flooded w natural light, anchored by a chic fireplace. Unwind in the primary retreat w private deck access, a large walk-in closet & spa-like ¾ bath. Two additional bedrooms & full bath create the ideal layout w 3 beds on one level. The striking wood-slat feature leads to the lower level, where an expansive bonus rm & moody wet bar create the ultimate space to gather or unwind. A 4th bed offers flexibility for guests, home office or multigenerational living, complemented by a full bath & ample storage. Even the garage has its own vibe, finished w a slatted feature wall, sleek flooring, heat & modern lighting. Outside, the property unfolds into a private retreat w multiple usable spaces, built-in dining & a detached studio. Thoughtful updates offer long-term value, including new windows, electrical, plumbing, HVAC, reconfigured spaces & updated siding for striking curb appeal. Just mins from the beach, parks, top-rated schools, everyday amenities & easy commuter access!
Pending
Listed by: Heaton Dainard, LLC • Megan Halter
$1,349,950
1836 NW 197th Street, Shoreline, WA 98177
4beds
2,290sqft
Single Family Residence
Built in 1955
9,056 Square Feet Lot
$1,318,400 Zestimate®
$589/sqft
$-- HOA
What's special
Chic fireplaceRich sleek cabinetryImpressive kitchenOversized islandStriking wood-slat featureBuilt-in diningLarge walk-in closet
- --
- on Zillow
- 373
- views
- 31
- saves
Likely to sell faster than
Zillow last checked:
Listing updated:
Listed by:
Megan Halter,
Heaton Dainard, LLC,
Vladislav Tselnik,
Heaton Dainard, LLC
Source: NWMLS as distributed by MLS GRID,MLS#: 2572606
Facts & features
Interior
Bedrooms & bathrooms
- Bedrooms: 4
- Bathrooms: 3
- Full bathrooms: 2
- 3/4 bathrooms: 1
- Main level bathrooms: 2
- Main level bedrooms: 3
Primary bedroom
- Level: Main
Bedroom
- Level: Lower
Bedroom
- Level: Main
Bedroom
- Level: Main
Bathroom full
- Level: Lower
Bathroom full
- Level: Main
Bathroom three quarter
- Level: Main
Bonus room
- Level: Lower
Dining room
- Level: Main
Entry hall
- Level: Main
Kitchen with eating space
- Level: Main
Living room
- Level: Main
Utility room
- Level: Lower
Heating
- Fireplace, Forced Air, Electric, Natural Gas
Cooling
- None
Appliances
- Included: Dishwasher, Disposal, Refrigerator, Stove(s)/Range(s), Dishwasher(s), Garbage Disposal, Refrigerator(s)
Features
- Bath Off Primary, Dining Room
- Flooring: Ceramic Tile, Engineered Hardwood, Carpet
- Doors: French Doors
- Windows: Dbl Pane/Storm Window
- Number of fireplaces: 1
- Fireplace features: Wood Burning, Main Level: 1, Fireplace
Interior area
- Total structure area: 2,290
- Total interior livable area: 2,290 sqft
Property
Parking
- Total spaces: 4
- Parking features: Driveway, Attached Garage, Off Street
- Has attached garage: Yes
- Covered spaces: 2
- Uncovered spaces: 2
Features
- Levels: One
- Stories: 1
- Entry location: Main
- Patio & porch: Bath Off Primary, Dbl Pane/Storm Window, Dining Room, Fireplace, French Doors, Walk-In Closet(s), Wet Bar, Wine/Beverage Refrigerator
- Has view: Yes
- View description: Partial, Territorial
Lot
- Size: 9,056 Square Feet
- Features: Paved, Deck, Fenced-Fully, Gas Available, Outbuildings
- Topography: Level,Partial Slope,Terraces
Details
- Parcel number: 7291700015
- Special conditions: Standard
Construction
Type & style
- Home type: SingleFamily
- Architectural style: 1 Story w/Bsmnt.
- Property subtype: Single Family Residence
Materials
- Cement Planked, Wood Products, Cement Plank
- Roof: Composition
Condition
- Year built: 1955
Utilities & green energy
- Sewer: Sewer Connected
- Water: Public
Community & HOA
Community
- Subdivision: Richmond Beach
Location
- Region: Seattle
Financial & listing details
- Price per square foot: $589/sqft
- Tax assessed value: $884,000
- Annual tax amount: $9,502
- Date on market: 8/27/2026
- Listing terms: Conventional
- Inclusions: Dishwasher(s), Garbage Disposal, Refrigerator(s), Stove(s)/Range(s)
Estimated market value
$1,318,400
$1.25M - $1.38M
$4,389/mo
Price history
| Date | Event | Price |
|---|---|---|
| 9/23/2026 | Pending sale | $1,349,950$589/sqft |
Source:  NWMLS as distributed by MLS GRID #2572606 Report a problem NWMLS as distributed by MLS GRID #2572606 Report a problem | ||
| 8/27/2026 | Listed for sale | $1,349,950+68.8%$589/sqft |
Source: NWMLS as distributed by MLS GRID #2572606 Report a problem | ||
| 8/22/2025 | Sold | $799,950$349/sqft |
Source: NWMLS as distributed by MLS GRID #2412969 Report a problem | ||
| 7/28/2025 | Pending sale | $799,950$349/sqft |
Source: NWMLS as distributed by MLS GRID #2412969 Report a problem | ||
| 7/25/2025 | Listed for sale | $799,950+263.6%$349/sqft |
Source: NWMLS as distributed by MLS GRID #2412969 Report a problem | ||
| 1/22/1999 | Sold | $220,000$96/sqft |
Source: Public Record Report a problem | ||
Public tax history
| Year | Property taxes | Tax assessment |
|---|---|---|
| 2025 | $9,502 +5.1% | $884,000 +7.5% |
| 2024 | $9,042 +6.4% | $822,000 +15.1% |
| 2023 | $8,495 -2.5% | $714,000 -14.4% |
| 2022 | $8,710 +12.6% | $834,000 +25.4% |
| 2021 | $7,735 +5.5% | $665,000 +16.3% |
| 2020 | $7,332 +3.8% | $572,000 +3.1% |
| 2019 | $7,061 +7.5% | $555,000 +5.3% |
| 2018 | $6,570 +5.1% | $527,000 +6% |
| 2017 | $6,251 +36.9% | $497,000 +14.8% |
| 2016 | $4,566 | $433,000 +10.7% |
| 2015 | $4,566 | $391,000 +14.3% |
| 2014 | $4,566 | $342,000 +15.5% |
| 2013 | $4,566 | $296,000 +7.2% |
| 2012 | -- | $276,000 |
| 2011 | -- | $276,000 +0.4% |
| 2010 | -- | $275,000 |
| 2009 | -- | $275,000 -1.1% |
| 2007 | -- | $278,000 +4.1% |
| 2006 | -- | $267,000 +7.7% |
| 2005 | -- | $248,000 +26.5% |
| 2001 | $2,853 +13.7% | $196,000 +24.1% |
| 2000 | $2,510 | $158,000 |
Find assessor info on the county website
Monthly payment
Est. payment
Payment breakdown
Explore the cost of this home by adjusting the details. Changes won't be saved.Climate risks
Neighborhood: Richmond Beach
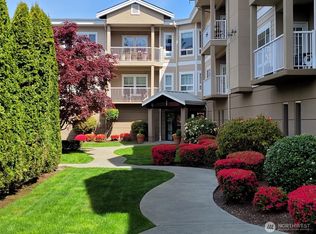
- $550,0001 bd2 ba972 sqft1854 NW 195th St UNIT 205, Shoreline, WA 98177For Sale
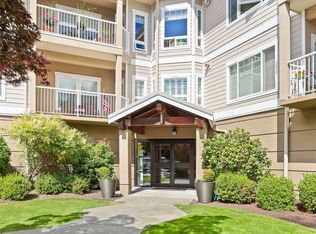
- $545,0001 bd2 ba968 sqft1854 NW 195th St UNIT 210, Shoreline, WA 98177Sold
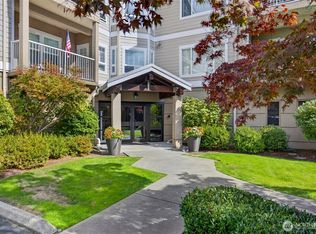
- $559,0001 bd2 ba968 sqft1854 NW 195th St UNIT 309, Shoreline, WA 98177For Sale
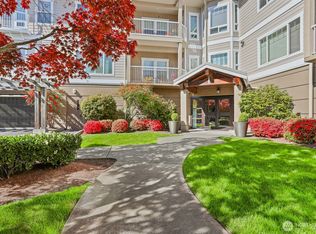
- $865,0003 bd3 ba1.7k sqft1854 NW 195th St UNIT 214, Shoreline, WA 98177Sold
Similar homes
- $1,199,9504 bd3 ba2.1k sqftAlbert Balch’s Seaview, Edmonds, WA 98026Active
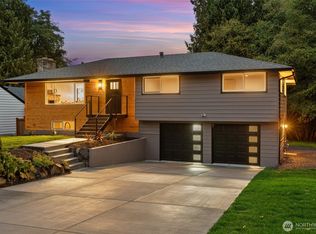 MLS ID #2589469, Jozette Anderson. NWMLS as distributed by MLS GRID
 - $1,350,0004 bd3 ba2.4k sqft1007 174th Avenue NE, Bellevue, WA 98008Active
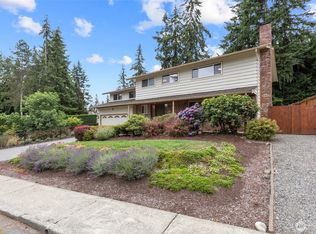 MLS ID #2592213, Hao N. Dang. NWMLS as distributed by MLS GRID
 - $1,449,9504 bd3 ba2.1k sqft13302 Bitter Place N, Seattle, WA 98133Contingent
 MLS ID #2575187, Megan Halter. NWMLS as distributed by MLS GRID
 - $1,349,9504 bd3 ba2.5k sqft2652 NW 57th Street, Seattle, WA 98107Active
 MLS ID #2556141, James Dainard. NWMLS as distributed by MLS GRID
