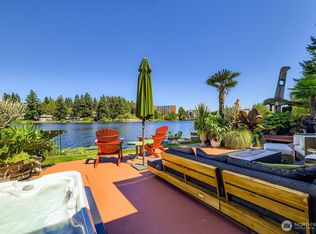
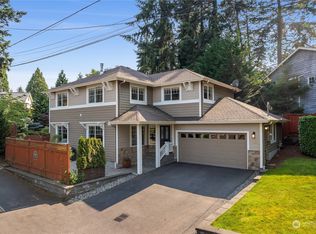
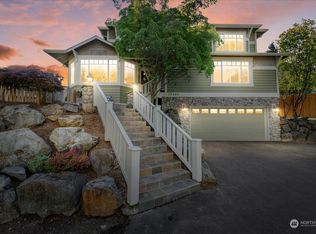
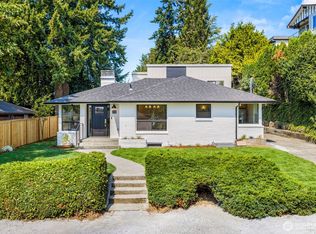
Thoughtfully reimagined from top to bottom, this exceptional Bitter Lake waterfront home pairs designer-driven interiors, extensive system upgrades & an incredible connection to the water. Captivating lake views make an immediate impression upon entry, setting the tone for a home designed to embrace its one-of-a-kind setting. The new kitchen features sleek cabinetry, stone countertops, timeless tile & new SS appliances, flowing into a skylit dining room overlooking the lake. The living rm offers an inviting place to unwind, while easy access to the expansive deck extends living outdoors for al fresco dining, entertaining & taking in the view. The main-level primary suite features private deck access & a spa-inspired ¾ bath, complemented by a second bedroom & full bath. Downstairs, the home shifts into entertainment mode w a spacious bonus rm, cozy fireplace & moody wet bar, while dramatic bi-fold doors open to the patio, backyard & waterfront beyond. Additional LL bedrooms & full bath offers incredible flexibility. Outside, nearly 60' of no-bank lakefront & a private dock create the ultimate backyard playground w multiple spaces for lounging & gathering w a dedicated firepit, fresh landscaping & pathway lighting. A rare 3-car garage provides exceptional room for vehicles, storage, hobbies & projects. Extensive permitted improvements include new windows, electrical, plumbing, sewer & much more, offering the style of a newly finished home w lasting value behind the walls.
Contingent
Listed by: Heaton Dainard, LLC • Megan Halter
$1,449,950
13302 Bitter Place N, Seattle, WA 98133
4beds
2,150sqft
Single Family Residence
Built in 1924
8,999 Square Feet Lot
$1,400,600 Zestimate®
$674/sqft
$-- HOA
What's special
Cozy fireplaceCaptivating lake viewsTimeless tileNew kitchenPrivate dockDedicated firepitPathway lighting
- --
- on Zillow
- 1,934
- views
- 217
- saves
Likely to sell faster than
Zillow last checked:
Listing updated:
Listed by:
Megan Halter,
Heaton Dainard, LLC,
Vladislav Tselnik,
Heaton Dainard, LLC
Source: NWMLS as distributed by MLS GRID,MLS#: 2575187
Facts & features
Interior
Bedrooms & bathrooms
- Bedrooms: 4
- Bathrooms: 3
- Full bathrooms: 2
- 3/4 bathrooms: 1
- Main level bathrooms: 2
- Main level bedrooms: 2
Primary bedroom
- Level: Main
Bedroom
- Level: Lower
Bedroom
- Level: Lower
Bedroom
- Level: Main
Bathroom full
- Level: Lower
Bathroom full
- Level: Main
Bathroom three quarter
- Level: Main
Bonus room
- Level: Lower
Dining room
- Level: Main
Entry hall
- Level: Main
Kitchen with eating space
- Level: Main
Living room
- Level: Main
Heating
- Fireplace, Forced Air, Electric, Natural Gas
Cooling
- None
Appliances
- Included: Dishwasher, Disposal, Refrigerator, Stove(s)/Range(s), Dishwasher(s), Garbage Disposal, Refrigerator(s)
Features
- Bath Off Primary, Dining Room
- Flooring: Ceramic Tile, Engineered Hardwood, Carpet
- Windows: Dbl Pane/Storm Window, Skylight(s)
- Basement: Daylight,Finished
- Number of fireplaces: 1
- Fireplace features: Electric, Lower Level: 1, Fireplace
Interior area
- Total structure area: 2,150
- Total interior livable area: 2,150 sqft
Property
Parking
- Total spaces: 4
- Parking features: Attached Garage, Off Street
- Has attached garage: Yes
- Covered spaces: 3
- Uncovered spaces: 1
Features
- Levels: One
- Stories: 1
- Entry location: Main
- Patio & porch: Bath Off Primary, Dbl Pane/Storm Window, Dining Room, Fireplace, Skylight(s), Walk-In Closet(s), Wet Bar
- Has view: Yes
- View description: Lake
- Has water view: Yes
- Water view: Lake
- Waterfront features: Lake
Lot
- Size: 8,999 Square Feet
- Features: Dead End Street, Paved, Deck, Dock, Fenced-Partially, Gas Available, Patio
- Topography: Level,Partial Slope
- Residential vegetation: Garden Space
Details
- Parcel number: 0832000150
- Special conditions: Standard
Construction
Type & style
- Home type: SingleFamily
- Architectural style: 1 Story w/Bsmnt.
- Property subtype: Single Family Residence
Materials
- Wood Products
- Roof: Composition
Condition
- Year built: 1924
Utilities & green energy
- Sewer: Sewer Connected
- Water: Public
Community & HOA
Community
- Subdivision: Bitter Lake
Location
- Region: Seattle
Financial & listing details
- Price per square foot: $674/sqft
- Tax assessed value: $947,000
- Annual tax amount: $9,429
- Date on market: 8/28/2026
- Listing terms: Conventional
- Inclusions: Dishwasher(s), Garbage Disposal, Refrigerator(s), Stove(s)/Range(s)
Estimated market value
$1,400,600
$1.33M - $1.47M
$4,337/mo
Price history
| Date | Event | Price |
|---|---|---|
| 8/28/2026 | Listed for sale | $1,449,950+93.3%$674/sqft |
Source:  NWMLS as distributed by MLS GRID #2575187 Report a problem NWMLS as distributed by MLS GRID #2575187 Report a problem | ||
| 1/28/2026 | Sold | $750,000-14.3%$349/sqft |
Source: NWMLS as distributed by MLS GRID #2409569 Report a problem | ||
| 1/8/2026 | Pending sale | $875,000$407/sqft |
Source: NWMLS as distributed by MLS GRID #2409569 Report a problem | ||
| 12/30/2025 | Price change | $875,000-7.9%$407/sqft |
Source: NWMLS as distributed by MLS GRID #2409569 Report a problem | ||
| 11/25/2025 | Price change | $950,000-5%$442/sqft |
Source: NWMLS as distributed by MLS GRID #2409569 Report a problem | ||
| 9/30/2025 | Price change | $1,000,000-9.1%$465/sqft |
Source: NWMLS as distributed by MLS GRID #2409569 Report a problem | ||
| 9/9/2025 | Price change | $1,100,000-8.3%$512/sqft |
Source: NWMLS as distributed by MLS GRID #2409569 Report a problem | ||
| 8/1/2025 | Listed for sale | $1,200,000$558/sqft |
Source: NWMLS as distributed by MLS GRID #2409569 Report a problem | ||
Public tax history
| Year | Property taxes | Tax assessment |
|---|---|---|
| 2025 | $1,221 +3% | $352,000 |
| 2024 | $1,186 -2% | $352,000 |
| 2023 | $1,210 | $352,000 |
| 2022 | -- | $352,000 |
| 2021 | $1,227 -1.3% | $352,000 |
| 2020 | $1,243 +3.5% | $352,000 |
| 2019 | $1,201 +0.6% | $352,000 |
| 2018 | $1,194 -5.6% | $352,000 -45.9% |
| 2017 | $1,265 +3.9% | $651,000 +4% |
| 2016 | $1,217 | $626,000 -6.1% |
| 2015 | $1,217 | $667,000 +13.6% |
| 2014 | $1,217 | $587,000 +9.9% |
| 2013 | $1,217 | $534,000 +12.4% |
| 2012 | -- | $475,000 +34.9% |
| 2011 | -- | $352,000 |
| 2010 | -- | $352,000 |
| 2009 | -- | $352,000 |
| 2007 | -- | $352,000 |
| 2006 | -- | $352,000 |
| 2005 | -- | $352,000 |
| 2001 | $4,135 +3.1% | $352,000 +9% |
| 2000 | $4,009 | $323,000 |
Find assessor info on the county website
Monthly payment
Est. payment
Payment breakdown
Explore the cost of this home by adjusting the details. Changes won't be saved.Climate risks
Neighborhood: Bitter Lake

Similar homes
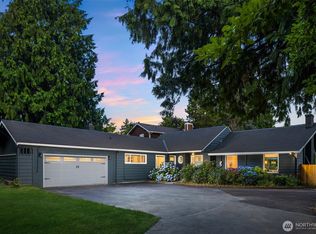
- $1,595,0003 bd3 ba2.9k sqft2137 N 128TH Street, Seattle, WA 98133Active
 MLS ID #2548844, David Mulcahy. NWMLS as distributed by MLS GRID
 - $949,9504 bd2 ba2.1k sqftHaven 935, A Condo, Seattle, WA 98107Active
 MLS ID #2592011, Renee Donovan. NWMLS as distributed by MLS GRID
 - $949,9504 bd3 ba1.9k sqft10733 Interlake Avenue N, Seattle, WA 98133Active
 MLS ID #2565888, Renee Donovan. NWMLS as distributed by MLS GRID
 - $929,9994 bd3 ba2.3k sqftNa, Seattle, WA 98133Active
 MLS ID #2575168, Santhiya Palaniappan. NWMLS as distributed by MLS GRID
