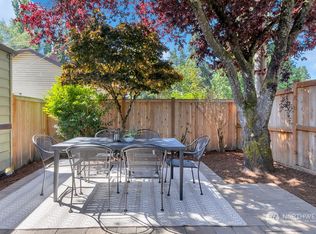
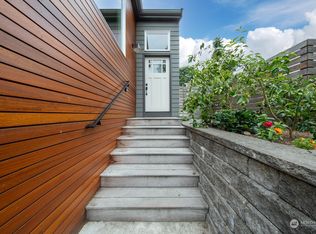
UP TO $20K SELLER CREDIT AVAILABLE PLUS LENDER CREDIT TOWARD BUYER'S ALLOWABLE CLOSING COSTS OR INTEREST RATE BUY DOWN! Thoughtful modern updates meet complete peace of mind in this fully transformed, turn-key North Seattle home! Fully permitted and impeccably renovated top to bottom with quality craftsmanship, this 4-bedroom, 3-bathroom residence offers a seamless blend of timeless style, high-end finishes, and modern functionality. Beautiful luxury vinyl plank flooring, abundant natural light, and inviting open-concept living spaces welcome you inside. The chef-inspired kitchen features stylish cabinetry, sleek quartz countertops, a designer tile backsplash, and premium stainless steel appliances. Main level offers spacious bedrooms, including a serene primary suite complete with a private bath. Downstairs, the versatile lower level boasts a fully permitted private 1-bedroom ADU/MIL suite with its own separate entrance - an ideal layout for passive rental income, house hacking, or working from home. Step outside to enjoy low-maintenance refreshed landscaping, a generous yard, and private outdoor entertaining space perfect for summer gatherings. Move-in ready and pre-inspected for complete confidence. Unbeatable central location just minutes to neighborhood parks, local dining, cafes, Light Rail, and major commuter routes for a seamless commute to Downtown Seattle or the Eastside!
Active
Listed by: LPT Realty LLC • Babatunde Badru
Price cut: $51K (9/17)
$1,099,000
618 N 125th Street, Seattle, WA 98133
4beds
2,520sqft
Single Family Residence
Built in 1929
5,998 Square Feet Lot
$1,078,300 Zestimate®
$436/sqft
$-- HOA
What's special
Sleek quartz countertopsTimeless styleModern functionalityStylish cabinetryChef-inspired kitchenAbundant natural lightGenerous yard
- --
- on Zillow
- 393
- views
- 26
- saves
Zillow last checked:
Listing updated:
Listed by:
Babatunde Badru,
LPT Realty LLC
Source: NWMLS as distributed by MLS GRID,MLS#: 2578351
Facts & features
Interior
Bedrooms & bathrooms
- Bedrooms: 4
- Bathrooms: 3
- Full bathrooms: 3
- Main level bathrooms: 2
- Main level bedrooms: 3
Primary bedroom
- Level: Main
Bedroom
- Level: Main
Bedroom
- Level: Main
Bedroom
- Level: Lower
Bathroom full
- Level: Main
Bathroom full
- Level: Main
Bathroom full
- Level: Lower
Dining room
- Level: Main
Entry hall
- Level: Main
Entry hall
- Level: Lower
Family room
- Level: Main
Kitchen with eating space
- Level: Main
Living room
- Level: Main
Rec room
- Level: Lower
Utility room
- Level: Lower
Heating
- Fireplace, Forced Air, Heat Pump, Electric
Cooling
- Heat Pump
Appliances
- Included: Dishwasher, Disposal, Dryer, Microwave, Refrigerator, Stove(s)/Range(s), Washer, Dishwasher(s), Dryer(s), Garbage Disposal, Microwave(s), Refrigerator(s), Washer(s), Water Heater: Electric, Water Heater Location: Basement
Features
- Dining Room
- Flooring: Laminate, Vinyl Plank
- Windows: Dbl Pane/Storm Window
- Basement: Daylight,Finished
- Number of fireplaces: 2
- Fireplace features: Electric, Wood Burning, Main Level: 2, Fireplace
Interior area
- Total structure area: 2,520
- Total interior livable area: 2,520 sqft
Property
Parking
- Parking features: Driveway
Features
- Levels: One
- Stories: 1
- Entry location: Lower,Main
- Patio & porch: Dbl Pane/Storm Window, Dining Room, Fireplace, Water Heater
- Has view: Yes
- View description: Territorial
Lot
- Size: 5,998 Square Feet
- Features: Sidewalk, Fenced-Partially
- Topography: Level
Details
- Parcel number: 1785500183
- Zoning description: Jurisdiction: City
- Special conditions: Standard
Construction
Type & style
- Home type: SingleFamily
- Architectural style: 1 Story w/Bsmnt.
- Property subtype: Single Family Residence
Materials
- Wood Siding
- Roof: Composition
Condition
- Year built: 1929
- Major remodel year: 1929
Utilities & green energy
- Electric: Company: Seattle City Light
- Sewer: Sewer Connected, Company: SPU
- Water: Public, Company: SPU
Community & HOA
Community
- Subdivision: Bitter Lake
Location
- Region: Seattle
Financial & listing details
- Price per square foot: $436/sqft
- Tax assessed value: $830,000
- Annual tax amount: $9,049
- Date on market: 9/4/2026
- Listing terms: Conventional,FHA,VA Loan
- Inclusions: Dishwasher(s), Dryer(s), Garbage Disposal, Microwave(s), Refrigerator(s), Stove(s)/Range(s), Washer(s)
Estimated market value
$1,078,300
$1.02M - $1.13M
$4,615/mo
Price history
| Date | Event | Price |
|---|---|---|
| 9/17/2026 | Price change | $1,099,000-4.4%$436/sqft |
Source:  NWMLS as distributed by MLS GRID #2578351 Report a problem NWMLS as distributed by MLS GRID #2578351 Report a problem | ||
| 9/4/2026 | Listed for sale | $1,150,000+106.5%$456/sqft |
Source: NWMLS as distributed by MLS GRID #2578351 Report a problem | ||
| 1/29/2026 | Sold | $557,000-6.7%$221/sqft |
Source: NWMLS as distributed by MLS GRID #2464631 Report a problem | ||
| 1/9/2026 | Pending sale | $597,000$237/sqft |
Source: NWMLS as distributed by MLS GRID #2464631 Report a problem | ||
| 1/2/2026 | Listed for sale | $597,000$237/sqft |
Source: NWMLS as distributed by MLS GRID #2464631 Report a problem | ||
Public tax history
| Year | Property taxes | Tax assessment |
|---|---|---|
| 2025 | $9,049 +10.3% | $830,000 +2.9% |
| 2024 | $8,204 +29.7% | $807,000 +30.6% |
| 2023 | $6,326 +5.2% | $618,000 -5.8% |
| 2022 | $6,014 +4.4% | $656,000 +13.3% |
| 2021 | $5,762 +11.7% | $579,000 +18.6% |
| 2020 | $5,161 +0.2% | $488,000 -1.6% |
| 2019 | $5,153 +7.9% | $496,000 -3.1% |
| 2018 | $4,774 -12.2% | $512,000 -1% |
| 2017 | $5,437 +46.5% | $517,000 +18.6% |
| 2016 | $3,711 | $436,000 +6.3% |
| 2015 | $3,711 | $410,000 +13.6% |
| 2014 | $3,711 | $361,000 +9.7% |
| 2013 | $3,711 | $329,000 +12.3% |
| 2012 | -- | $293,000 -8.7% |
| 2011 | -- | $321,000 -11.3% |
| 2010 | -- | $362,000 |
| 2009 | -- | $362,000 +7.4% |
| 2007 | -- | $337,000 +5.3% |
| 2006 | -- | $320,000 +12.7% |
| 2005 | -- | $284,000 +36.5% |
| 2001 | $2,486 +4% | $208,000 +9.5% |
| 2000 | $2,390 | $190,000 |
Find assessor info on the county website
Monthly payment
Est. payment
Payment breakdown
Explore the cost of this home by adjusting the details. Changes won't be saved.Climate risks
Neighborhood: Bitter Lake


Similar homes
- $949,9504 bd3 ba1.9k sqft10733 Interlake Avenue N, Seattle, WA 98133Active
 MLS ID #2565888, Renee Donovan. NWMLS as distributed by MLS GRID
 - $949,9504 bd2 ba2.1k sqftHaven 935, A Condo, Seattle, WA 98107Active
 MLS ID #2592898, Renee Donovan. NWMLS as distributed by MLS GRID
 - $1,083,0003 bd3 ba1.7k sqft10345 36th Avenue NE, Seattle, WA 98125Active
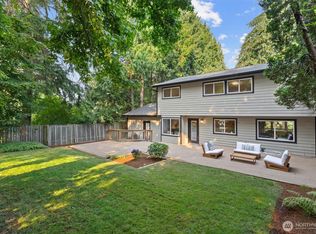 MLS ID #2593018, Yassi Y Jazayeri. NWMLS as distributed by MLS GRID
 - $929,9994 bd3 ba2.3k sqftNa, Seattle, WA 98133Active
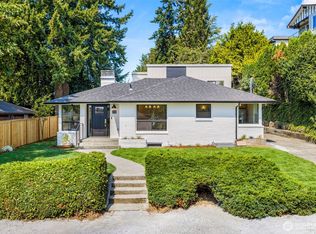 MLS ID #2575168, Santhiya Palaniappan. NWMLS as distributed by MLS GRID
