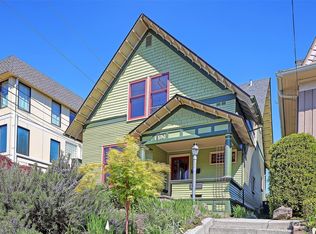
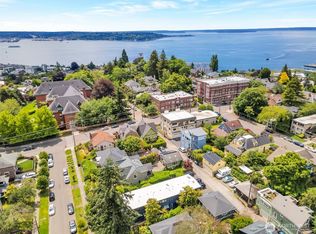
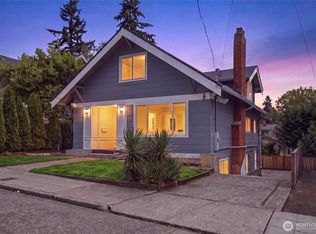
Classic charm meets a flexible, thoughtfully updated floor plan in this inviting Queen Anne home. Generous living and dining spaces create an easy flow for everyday living and entertaining, while the updated kitchen features a cozy breakfast nook overlooking the backyard. The main level offers two bedrooms and a full bath - ideal for guests, a home office or flexible living. Upstairs, two spacious bedrooms each feature their own updated en-suite bath, a rare and functional layout. Downstairs, the expansive unfinished basement provides excellent storage and workshop space. Outside, enjoy a private, fully fenced backyard and patio with room to gather, garden or unwind. Set above the street for added privacy and presence, with neighborhood favorites including How to Cook a Wolf, Macrina Bakery and 5 Spot nearby, plus easy access to parks, Seattle Center, Climate Pledge Arena and downtown. A special combination of character, modern updates and versatile living spaces in one of Queen Anne's most desirable locations.
Active
Listed by: Windermere Mercer Island • Brooke Davis
$1,185,000
1512 6th Avenue W, Seattle, WA 98119
4beds
3,500sqft
Single Family Residence
Built in 1900
3,641 Square Feet Lot
$1,164,900 Zestimate®
$339/sqft
$-- HOA
What's special
- --
- on Zillow
- 662
- views
- 31
- saves
Likely to sell faster than
Zillow last checked:
Listing updated:
Listed by:
Brooke Davis,
Windermere Mercer Island,
Ariel Sloboden,
Windermere Mercer Island
Source: NWMLS as distributed by MLS GRID,MLS#: 2593276
Facts & features
Interior
Bedrooms & bathrooms
- Bedrooms: 4
- Bathrooms: 3
- Full bathrooms: 2
- 3/4 bathrooms: 1
- Main level bathrooms: 1
- Main level bedrooms: 2
Primary bedroom
- Level: Second
Bedroom
- Level: Second
Bedroom
- Level: Main
Bedroom
- Level: Main
Bathroom full
- Level: Second
Bathroom full
- Level: Main
Bathroom three quarter
- Level: Second
Dining room
- Level: Main
Entry hall
- Level: Main
Family room
- Level: Main
Kitchen with eating space
- Level: Main
Utility room
- Level: Lower
Heating
- Forced Air, Natural Gas
Cooling
- None
Appliances
- Included: Dishwasher, Dryer, Microwave, Refrigerator, Stove(s)/Range(s), Washer, Dishwasher(s), Dryer(s), Microwave(s), Refrigerator(s), Washer(s), Water Heater: Electric, Water Heater Location: Basement
Features
- Bath Off Primary, Dining Room
- Flooring: Ceramic Tile, Hardwood, Vinyl Plank, Carpet
- Windows: Dbl Pane/Storm Window
- Basement: Unfinished
- Has fireplace: No
Interior area
- Total structure area: 3,500
- Total interior livable area: 3,500 sqft
Property
Parking
- Parking features: None
Features
- Levels: Two
- Stories: 2
- Entry location: Main
- Patio & porch: Second Primary Bedroom, Bath Off Primary, Dbl Pane/Storm Window, Dining Room, Water Heater
- Has view: Yes
- View description: Territorial
Lot
- Size: 3,641 Square Feet
- Dimensions: 0.08 Acres (3,643 SqFt)
- Features: Curbs, Paved, Sidewalk, Cable TV, Fenced-Fully, Gas Available, Patio
- Topography: Level
- Residential vegetation: Garden Space
Details
- Parcel number: 4232902940
- Zoning: Seattle NR3
- Zoning description: Jurisdiction: City
- Special conditions: Standard
Construction
Type & style
- Home type: SingleFamily
- Architectural style: Craftsman,2 Stories w/Bsmnt
- Property subtype: Single Family Residence
Materials
- Wood Siding
- Foundation: Block, Poured Concrete
- Roof: Composition
Condition
- Good
- Year built: 1900
- Major remodel year: 1900
Utilities & green energy
- Electric: Company: Seattle City Light
- Sewer: Sewer Connected, Company: Seattle Public Utilities
- Water: Public, Company: Seattle Public Utilities
Community & HOA
Community
- Subdivision: Queen Anne
Location
- Region: Seattle
Financial & listing details
- Price per square foot: $339/sqft
- Tax assessed value: $1,236,000
- Annual tax amount: $12,869
- Date on market: 10/10/2026
- Listing terms: Conventional,FHA,VA Loan
- Inclusions: Dishwasher(s), Dryer(s), Microwave(s), Refrigerator(s), Stove(s)/Range(s), Washer(s)
Estimated market value
$1,164,900
$1.11M - $1.22M
$7,457/mo
Price history
| Date | Event | Price |
|---|---|---|
| 10/10/2026 | Listed for sale | $1,185,000+2.6%$339/sqft |
Source:  NWMLS as distributed by MLS GRID #2593276 Report a problem NWMLS as distributed by MLS GRID #2593276 Report a problem | ||
| 6/16/2023 | Listing removed | -- |
Source: Zillow Rentals Report a problem | ||
| 6/2/2023 | Listed for rent | $5,500$2/sqft |
Source: Zillow Rentals Report a problem | ||
| 4/11/2022 | Listing removed | -- |
Source: Zillow Rental Manager Report a problem | ||
| 2/15/2022 | Price change | $5,500-5.2%$2/sqft |
Source: Zillow Rental Manager Report a problem | ||
| 2/8/2022 | Listed for rent | $5,800$2/sqft |
Source: Zillow Rental Manager Report a problem | ||
| 1/5/2022 | Sold | $1,155,000-4.5%$330/sqft |
Source: NWMLS as distributed by MLS GRID #1855429 Report a problem | ||
| 11/30/2021 | Pending sale | $1,210,000$346/sqft |
Source: NWMLS as distributed by MLS GRID #1855429 Report a problem | ||
| 11/13/2021 | Price change | $1,210,000-2%$346/sqft |
Source: NWMLS as distributed by MLS GRID #1855429 Report a problem | ||
| 10/19/2021 | Listed for sale | $1,235,000+44.4%$353/sqft |
Source: NWMLS as distributed by MLS GRID #1855429 Report a problem | ||
| 7/18/2016 | Sold | $855,000+51.5%$244/sqft |
Source: NWMLS as distributed by MLS GRID #957634 Report a problem | ||
| 12/1/2006 | Sold | $564,300$161/sqft |
Source: Public Record Report a problem | ||
Public tax history
| Year | Property taxes | Tax assessment |
|---|---|---|
| 2025 | $12,870 +13.7% | $1,236,000 +5.9% |
| 2024 | $11,322 -10.6% | $1,167,000 -12.8% |
| 2023 | $12,665 +3.2% | $1,339,000 -7.6% |
| 2022 | $12,276 +12.1% | $1,449,000 +22.3% |
| 2021 | $10,946 +4.4% | $1,185,000 +10.1% |
| 2020 | $10,481 -4.9% | $1,076,000 -6.2% |
| 2019 | $11,017 +40% | $1,147,000 +27.2% |
| 2018 | $7,872 +0.6% | $902,000 +15.6% |
| 2017 | $7,827 +31.7% | $780,000 +8.2% |
| 2016 | $5,944 | $721,000 +0.3% |
| 2015 | $5,944 | $719,000 +19.8% |
| 2014 | $5,944 | $600,000 +6.6% |
| 2013 | $5,944 | $563,000 +10.2% |
| 2012 | -- | $511,000 -2.9% |
| 2011 | -- | $526,000 +6.5% |
| 2010 | -- | $494,000 |
| 2009 | -- | $494,000 -2.8% |
| 2007 | -- | $508,000 +21.6% |
| 2006 | -- | $417,800 +5.8% |
| 2005 | -- | $395,000 -4.1% |
| 2001 | $4,822 +9.6% | $412,000 +16.1% |
| 2000 | $4,398 | $355,000 |
Find assessor info on the county website
Monthly payment
Est. payment
Payment breakdown
Explore the cost of this home by adjusting the details. Changes won't be saved.Climate risks
Neighborhood: West Queen Anne
Nearby schools
Schools provided by the listing agent
- Elementary: John Hay Elementary
- Middle: Mc Clure Mid
- High: Lincoln High
Source: NWMLS as distributed by MLS GRID. This data may not be complete. We recommend contacting the local school district to confirm school assignments for this home.

Similar homes
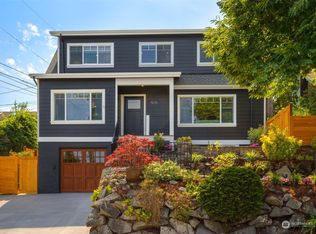
- $1,128,0003 bd2 ba2.2k sqftLaws Ass 02, Seattle, WA 98119Active
 MLS ID #2567000, Tarek Z. Moghrabi. NWMLS as distributed by MLS GRID
 - $1,570,0004 bd3 ba2.3k sqft1812 6th Avenue W, Seattle, WA 98119Active
 MLS ID #2589451, Todd Wagoner. NWMLS as distributed by MLS GRID
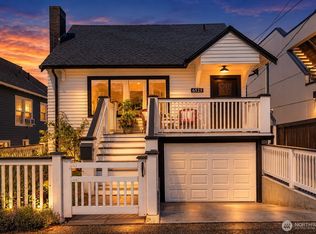
 - $1,199,0004 bd3 ba2.2k sqftGreen Lake Circle Railroad Add, Seattle, WA 98117Active
 MLS ID #2589207, Sarah V. Rudinoff. NWMLS as distributed by MLS GRID
 - $1,195,0005 bd3 ba3k sqftHarrison Heights Add, Seattle, WA 98105Active
 MLS ID #2561647, Bryce Buri. NWMLS as distributed by MLS GRID
