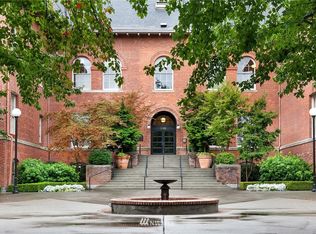
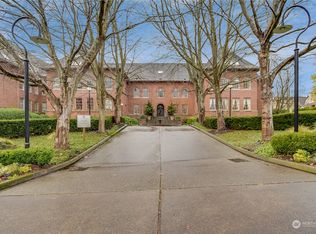
Located within the historic West Queen Anne School; Residence #306 represents one of Seattle’s most distinctive architectural conversions. Originally designed in the late 1800s by noted Seattle Schools architect James Stephen and thoughtfully reimagined as private residences, the building preserves its historic character while incorporating modern convenience. Elevated above the grounds, the home enjoys westerly light and a quiet sense of retreat. Defined by soaring ceilings, expansive Palladian windows, and warm westerly exposure that fills the space with natural light and evening sunsets. Vertical volume and open layout are an ideal setting for showcasing art and entertaining, blending historic charm with contemporary living. Perched atop Queen Anne on a serene, 1.6-acre campus, the residence enjoys privacy, mature landscaping, and a tranquil residential atmosphere while remaining moments from downtown Seattle’s cultural and commercial amenities. Controlled access garage parking, deeded storage, elevator access, and professional management provide lock-and-leave ease and a predictable ownership experience. Ideal as a refined pied-à-terre, downsizing opportunity or distinctive urban retreat; appealing to those who value architecture, light and authenticity within one of Seattle’s most treasured historic conversions.
Active
Listed by: Windermere Real Estate Co. • Keith Reed
$499,000
1401 5th Avenue W #306, Seattle, WA 98119
1beds
712sqft
Condominium
Built in 1920
-- sqft lot
$485,000 Zestimate®
$701/sqft
$772/mo HOA
What's special
- --
- on Zillow
- 592
- views
- 58
- saves
Zillow last checked:
Listing updated:
Listed by:
Keith Reed,
Windermere Real Estate Co.,
Edward Krigsman,
Windermere Real Estate Co.
Source: NWMLS as distributed by MLS GRID,MLS#: 2529588
Facts & features
Interior
Bedrooms & bathrooms
- Bedrooms: 1
- Bathrooms: 1
- Full bathrooms: 1
- Main level bathrooms: 1
Primary bedroom
- Level: Second
Bathroom full
- Level: Main
Entry hall
- Level: Main
Kitchen without eating space
- Level: Main
Living room
- Level: Main
Utility room
- Level: Main
Heating
- Baseboard, Electric
Cooling
- None
Appliances
- Included: Dishwasher, Dryer, Refrigerator, Stove(s)/Range(s), Washer, Dishwasher(s), Dryer(s), Refrigerator(s), Washer(s), Water Heater: Electric, Water Heater Location: Attic
Features
- Flooring: Hardwood, Slate
- Has fireplace: No
Interior area
- Total structure area: 712
- Total interior livable area: 712 sqft
Property
Parking
- Total spaces: 1
- Parking features: Common Garage
- Has garage: Yes
- Covered spaces: 1
Features
- Levels: Two
- Stories: 2
- Entry location: Main
- Patio & porch: Water Heater
- Has view: Yes
- View description: Territorial
Lot
- Features: Adjacent to Public Land, Corner Lot, Curbs, Open Lot, Paved, Sidewalk
Details
- Parcel number: 9270150300
- Special conditions: Standard
Construction
Type & style
- Home type: Condo
- Architectural style: Condo (2 Levels)
- Property subtype: Condominium
Materials
- Brick
- Roof: Composition
Condition
- Year built: 1920
- Major remodel year: 1984
Utilities & green energy
- Electric: Company: Seattle City Light
- Sewer: Company: Seattle Public Utilities
- Water: Company: Seattle Public Utilities
- Utilities for property: X-Finity
Community & HOA
Community
- Features: Cable TV, Elevator, Fitness Center, Lobby Entrance, See Remarks
- Security: Security Service, Fire Sprinkler System
- Subdivision: Queen Anne
HOA
- Services included: Cable TV, Common Area Maintenance, Internet, Maintenance Grounds, Road Maintenance, Security, See Remarks, Sewer, Snow Removal, Water
- HOA fee: $772 monthly
Location
- Region: Seattle
Financial & listing details
- Price per square foot: $701/sqft
- Annual tax amount: $4,843
- Date on market: 5/29/2026
- Listing terms: Conventional
- Inclusions: Dishwasher(s), Dryer(s), Refrigerator(s), Stove(s)/Range(s), Washer(s)
Estimated market value
$485,000
$461,000 - $509,000
$1,860/mo
Price history
| Date | Event | Price |
|---|---|---|
| 5/29/2026 | Listed for sale | $499,000-1.2%$701/sqft |
Source:  NWMLS as distributed by MLS GRID #2529588 Report a problem NWMLS as distributed by MLS GRID #2529588 Report a problem | ||
| 9/12/2019 | Sold | $505,000+34.7%$709/sqft |
Source: NWMLS as distributed by MLS GRID #1493034 Report a problem | ||
| 6/2/2016 | Sold | $375,000+67%$527/sqft |
Source: NWMLS as distributed by MLS GRID #916467 Report a problem | ||
| 2/27/2002 | Sold | $224,500+15.7%$315/sqft |
Source: NWMLS as distributed by MLS GRID #22007317 Report a problem | ||
| 5/29/2001 | Sold | $194,000$272/sqft |
Source: NWMLS as distributed by MLS GRID #21043672 Report a problem | ||
Public tax history
Tax history is unavailable.
Monthly payment
Est. payment
Payment breakdown
Explore the cost of this home by adjusting the details. Changes won't be saved.Climate risks
Neighborhood: West Queen Anne
Nearby schools
Schools provided by the listing agent
- Elementary: John Hay Elementary
- Middle: Mc Clure Mid
- High: Lincoln High
Source: NWMLS as distributed by MLS GRID. This data may not be complete. We recommend contacting the local school district to confirm school assignments for this home.

Similar homes
- $550,0001 bd1 ba714 sqftWest Queen Anne School, Seattle, WA 98119Active
 MLS ID #2561374, Jaime Holt. NWMLS as distributed by MLS GRID
 - $489,0001 bd1 ba800 sqftMiller Place, Seattle, WA 98112Active
 MLS ID #2589798, Sharon O'Mahony. NWMLS as distributed by MLS GRID
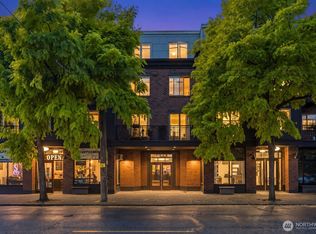
 - $429,9501 bd1 ba591 sqftThe Willows, Seattle, WA 98119Active
 MLS ID #2567917, Holley Ring. NWMLS as distributed by MLS GRID
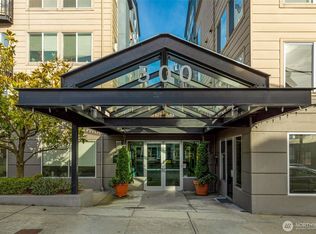
 - $498,0002 bd2 ba1k sqftCornerstone Queen Anne Condo, Seattle, WA 98109Active
 MLS ID #2585298, Eva Xia. NWMLS as distributed by MLS GRID
