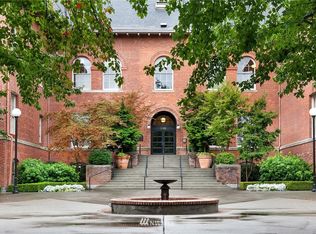
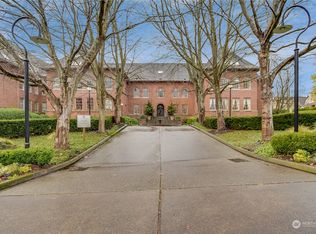
Originally an elementary school classroom in the historic West Queen Anne School, this one-of-a-kind residence beautifully balances historic character with carefully considered modern updates. Natural light pours through an expansive wall of nearly floor-to-ceiling windows, highlighting exposed brick, soaring ceilings, and an open floor plan that feels both spacious and welcoming. An extensive kitchen and bathroom renovation created a home that is as functional as it is beautiful. The kitchen features quartz countertops, stainless steel appliances, custom cabinetry, open shelving, subway tile extending to the ceiling, and a large island. The remodeled bathroom includes exposed brick, a walk-in shower, and a designer vanity. Built-in shelving with a rolling library ladder, a striking spiral staircase, in-unit laundry, secure garage parking, dedicated storage, and EV charging complete this exceptional home. Pre-inspected for peace of mind. Walk to Kerry Park, neighborhood cafes, restaurants, and enjoy quick access to downtown, South Lake Union, and transit. Beautifully renovated while honoring its historic character, this is a home unlike any other. Non-QM loans available.
Active
Listed by: Keller Williams Realty Bothell • Jaime Holt • 425-780-7469
$550,000
1401 5th Avenue W #305, Seattle, WA 98119
1beds
714sqft
Condominium
Built in 1920
-- sqft lot
$538,100 Zestimate®
$770/sqft
$743/mo HOA
What's special
Exposed brickLarge islandSoaring ceilingsRemodeled bathroomWalk-in showerDesigner vanitySecure garage parking
- --
- on Zillow
- 928
- views
- 116
- saves
Zillow last checked:
Listing updated:
Listed by:
Jaime Holt 425-780-7469 jaimeholt@kw.com,
Keller Williams Realty Bothell
Source: NWMLS as distributed by MLS GRID,MLS#: 2561374
Facts & features
Interior
Bedrooms & bathrooms
- Bedrooms: 1
- Bathrooms: 1
- 3/4 bathrooms: 1
- Main level bathrooms: 1
Bedroom
- Level: Second
Bathroom three quarter
- Level: Main
Den office
- Level: Main
Entry hall
- Level: Main
Kitchen with eating space
- Level: Main
Living room
- Level: Main
Utility room
- Level: Main
Heating
- Baseboard, Electric
Cooling
- None
Appliances
- Included: Dishwasher, Disposal, Dryer, Microwave, Refrigerator, Stove(s)/Range(s), Washer, Dishwasher(s), Dryer(s), Garbage Disposal, Microwave(s), Refrigerator(s), Washer(s), Water Heater: Electric, Water Heater Location: Attic, Cooking - Electric Hookup, Cooking-Electric, Dryer-Electric, Dryer-Gas
- Laundry: Electric Dryer Hookup, Dryer-Gas, Washer Hookup, Gas Dryer Hookup
Features
- Flooring: Ceramic Tile, Laminate
- Windows: Coverings: Drapes
- Has fireplace: No
Interior area
- Total structure area: 714
- Total interior livable area: 714 sqft
Video & virtual tour
Property
Parking
- Total spaces: 1
- Parking features: Common Garage
- Has garage: Yes
- Covered spaces: 1
Features
- Levels: Two
- Stories: 2
- Entry location: Main
- Patio & porch: Cooking-Electric, Dryer-Electric, Dryer-Gas, Washer, Water Heater
- Has view: Yes
- View description: Territorial
Lot
- Features: Adjacent to Public Land, Curbs, Open Lot, Paved, Sidewalk
Details
- Parcel number: 9270150290
- Special conditions: Standard
Construction
Type & style
- Home type: Condo
- Architectural style: Condo (2 Levels)
- Property subtype: Condominium
Materials
- Brick
- Roof: Composition
Condition
- Year built: 1920
- Major remodel year: 1984
Utilities & green energy
- Electric: Company: Seattle City Light
- Sewer: Company: Seattle Public Utilities
- Water: Company: Seattle Public Utilities
- Utilities for property: Xfinity, Xfinity
Community & HOA
Community
- Features: Electric Car Charging Station, Elevator, Fitness Center, Lobby Entrance
- Security: Fire Sprinkler System
- Subdivision: Queen Anne
HOA
- Services included: Common Area Maintenance, Internet, Maintenance Grounds, Road Maintenance, Sewer, Snow Removal, Water
- HOA fee: $743 monthly
Location
- Region: Seattle
Financial & listing details
- Price per square foot: $770/sqft
- Annual tax amount: $4,142
- Date on market: 7/29/2026
- Listing terms: See Remarks
- Inclusions: Dishwasher(s), Dryer(s), Garbage Disposal, Microwave(s), Refrigerator(s), Stove(s)/Range(s), Washer(s)
Estimated market value
$538,100
$511,000 - $565,000
$1,974/mo
Price history
| Date | Event | Price |
|---|---|---|
| 7/29/2026 | Listed for sale | $550,000-2.7%$770/sqft |
Source:  NWMLS as distributed by MLS GRID #2561374 Report a problem NWMLS as distributed by MLS GRID #2561374 Report a problem | ||
| 12/10/2021 | Sold | $565,000-3.4%$791/sqft |
Source: NWMLS as distributed by MLS GRID #1829975 Report a problem | ||
| 11/11/2021 | Pending sale | $585,000$819/sqft |
Source: NWMLS as distributed by MLS GRID #1829975 Report a problem | ||
| 10/27/2021 | Price change | $585,000+1.7%$819/sqft |
Source: NWMLS as distributed by MLS GRID #1829975 Report a problem | ||
| 9/21/2021 | Pending sale | $575,000+53.3%$805/sqft |
Source: NWMLS as distributed by MLS GRID #1829975 Report a problem | ||
| 9/21/2015 | Sold | $375,000+39.4%$525/sqft |
Source: NWMLS as distributed by MLS GRID #842277 Report a problem | ||
| 4/9/2013 | Sold | $269,000$377/sqft |
Source: NWMLS as distributed by MLS GRID #457677 Report a problem | ||
Public tax history
Tax history is unavailable.
Monthly payment
Est. payment
Payment breakdown
Explore the cost of this home by adjusting the details. Changes won't be saved.Climate risks
Neighborhood: West Queen Anne

Similar homes
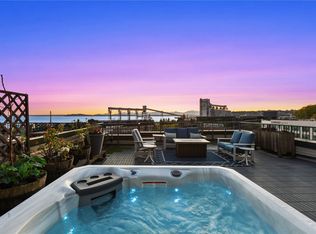
- $575,0002 bd2 ba981 sqftElliott Bay Condos, Seattle, WA 98119Active
 MLS ID #2597456, Kurt Genkin. NWMLS as distributed by MLS GRID
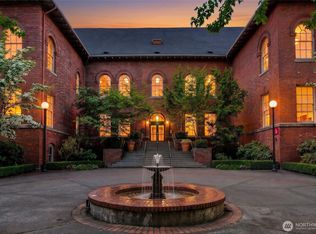
 - $499,0001 bd1 ba712 sqftQueen Anne Elementary School, Seattle, WA 98119Active
 MLS ID #2529588, Keith Reed. NWMLS as distributed by MLS GRID
 - $350,0002 bd1 ba800 sqftQueen Anne Ocean View, Seattle, WA 98119Active
 MLS ID #2596575, Junior Torres. NWMLS as distributed by MLS GRID
 - $599,0002 bd2 ba1k sqftTriton Terrace, Seattle, WA 98119Active
 MLS ID #2556681, Leah Davidson. NWMLS as distributed by MLS GRID
