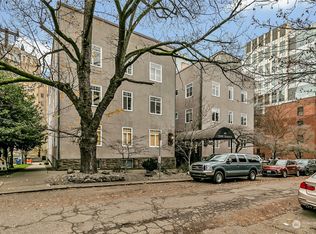
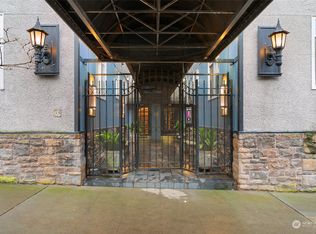
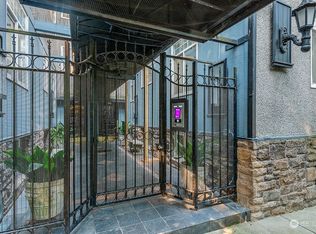
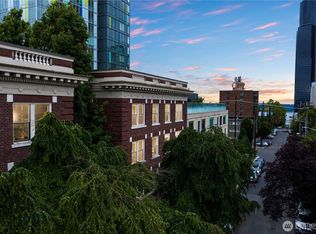
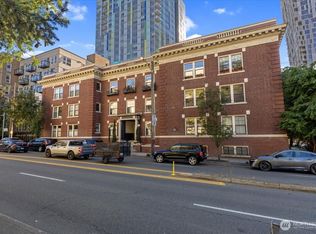
Welcome Home to First Hill's Terry Terrace #206, historic old world charm & one of the best kept secrets in Seattle! Like an unassuming geode, this condo keeps its sparkle a secret—until you step inside. A smart floor plan, 9 windows of light combined w/ high ceilings, crown molding, & picture rails, this home spans the full length of the building. 2 bdms & a full bath anchor one end of the condo, while the living, dining, & kitchen spaces stretch out on the other. The entryway is the ideal gallery space to showcase your favorite art. Freshly painted and move-in ready. EXCELLENT INVESTOR OPPORTUNITY- LOW HOA DUES, SHORT TERM (3 month) RENTAL, NO RENTAL CAP! Pet-friendly, & equipped w/in-unit W/D. Amenities include additional on-site laundry, bike storage,E-bike charging, a brand-new dog washing station, a new roof, new complex Entry doors, gated, secure entry. All of this in a high walkscore/walkable location where city life thrives—steps to restaurants, coffee shops, grocery markets, Frye Art Museum, Swedish and Harborview medical centers, public transportation, and quick access to 1-5.
Active
Listed by: Windermere R E Mount Baker • Susan Cole
$450,000
403 Terry Avenue #206, Seattle, WA 98104
2beds
901sqft
Condominium
Built in 1907
-- sqft lot
$438,300 Zestimate®
$499/sqft
$556/mo HOA
What's special
High ceilingsCrown moldingHistoric old world charmSmart floor planGated secure entryPicture railsNew complex entry doors
- --
- on Zillow
- 61
- views
- 10
- saves
Likely to sell faster than
Zillow last checked:
Listing updated:
Listed by:
Susan Cole,
Windermere R E Mount Baker
Source: NWMLS as distributed by MLS GRID,MLS#: 2484291
Facts & features
Interior
Bedrooms & bathrooms
- Bedrooms: 2
- Bathrooms: 1
- Full bathrooms: 1
- Main level bathrooms: 1
- Main level bedrooms: 2
Bedroom
- Level: Main
Bedroom
- Level: Main
Bathroom full
- Description: Jack and Jill style
- Level: Main
Dining room
- Level: Main
Entry hall
- Level: Main
Kitchen without eating space
- Level: Main
Living room
- Level: Main
Heating
- Baseboard, Wall Furnace, Electric, Natural Gas
Cooling
- None
Appliances
- Included: Dishwasher, Disposal, Dryer, Microwave, Refrigerator, Stove(s)/Range(s), Washer, Dishwasher(s), Dryer(s), Garbage Disposal, Microwave(s), Refrigerator(s), Washer(s), Water Heater: Central, Water Heater Location: Basement, Cooking-Gas, Dryer-Electric
- Laundry: Electric Dryer Hookup, Washer Hookup, Common Area
Features
- Flooring: Ceramic Tile, Engineered Hardwood, Slate
- Has fireplace: No
Interior area
- Total structure area: 901
- Total interior livable area: 901 sqft
Property
Parking
- Parking features: None
Features
- Levels: One
- Stories: 1
- Entry location: Main
- Patio & porch: Cooking-Gas, Dryer-Electric, End Unit, Washer, Water Heater
- Has view: Yes
- View description: Territorial
Lot
- Features: Dead End Street, Paved, Sidewalk
Details
- Parcel number: 8590000180
- Special conditions: Standard
Construction
Type & style
- Home type: Condo
- Architectural style: Traditional,Condo (1 Level)
- Property subtype: Condominium
Materials
- Cement/Concrete
- Roof: Torch Down
Condition
- Year built: 1907
- Major remodel year: 1907
Community & HOA
Community
- Features: Gated, Lobby Entrance, See Remarks
- Security: Fire Sprinkler System
- Subdivision: First Hill
HOA
- Services included: Central Hot Water, Common Area Maintenance, Gas, Sewer, Water
- HOA fee: $556 monthly
- HOA phone: 206-914-3633
Location
- Region: Seattle
Financial & listing details
- Price per square foot: $499/sqft
- Tax assessed value: $374,000
- Annual tax amount: $3,584
- Date on market: 10/7/2026
- Listing terms: Conventional,FHA
- Inclusions: Dishwasher(s), Dryer(s), Garbage Disposal, Microwave(s), Refrigerator(s), Stove(s)/Range(s), Washer(s)
Estimated market value
$438,300
$416,000 - $460,000
$2,572/mo
Price history
| Date | Event | Price |
|---|---|---|
| 10/7/2026 | Listed for sale | $450,000+119.6%$499/sqft |
Source:  NWMLS as distributed by MLS GRID #2484291 Report a problem NWMLS as distributed by MLS GRID #2484291 Report a problem | ||
| 2/4/2005 | Sold | $204,950$227/sqft |
Source: NWMLS as distributed by MLS GRID #23049630 Report a problem | ||
Public tax history
| Year | Property taxes | Tax assessment |
|---|---|---|
| 2025 | $3,793 +5.8% | $374,000 -1.8% |
| 2024 | $3,584 -4.9% | $381,000 -6.6% |
| 2023 | $3,769 +22.9% | $408,000 +10.6% |
| 2022 | $3,068 -10.8% | $369,000 -3.4% |
| 2021 | $3,441 +1% | $382,000 +6.4% |
| 2020 | $3,407 -8.8% | $359,000 -9.8% |
| 2019 | $3,734 +3.4% | $398,000 -7.2% |
| 2018 | $3,610 +0.3% | $429,000 +15.6% |
| 2017 | $3,598 +49.2% | $371,000 +24.1% |
| 2016 | $2,411 | $299,000 +7.9% |
| 2015 | $2,411 | $277,000 +8.2% |
| 2014 | $2,411 | $256,000 +13.8% |
| 2013 | $2,411 | $225,000 +20.3% |
| 2012 | -- | $187,000 -10.5% |
| 2011 | -- | $209,000 -16.7% |
| 2010 | -- | $251,000 |
| 2009 | -- | $251,000 +7.7% |
| 2007 | -- | $233,000 +15.3% |
| 2006 | -- | $202,000 -1.5% |
| 2005 | -- | $205,000 |
Find assessor info on the county website
Monthly payment
Est. payment
Payment breakdown
Explore the cost of this home by adjusting the details. Changes won't be saved.Climate risks
Neighborhood: First Hill
Nearby schools
Schools provided by the listing agent
- Elementary: Bailey Gatzert
- Middle: Wash Mid
- High: Garfield High
Source: NWMLS as distributed by MLS GRID. This data may not be complete. We recommend contacting the local school district to confirm school assignments for this home.
Similar homes
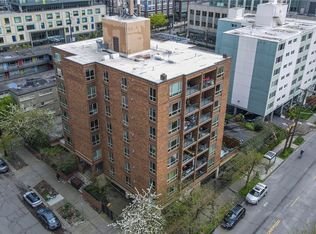
- $475,0002 bd1 ba1.1k sqftOld Colony, Seattle, WA 98104Active
 MLS ID #2555547, Jared Boundy. NWMLS as distributed by MLS GRID
 - $475,0003 bd1 ba1.1k sqftOld Colony, Seattle, WA 98104Active
 MLS ID #2577574, D Daniel Phelps. NWMLS as distributed by MLS GRID
 - $450,0002 bd2 ba1.2k sqftPacific Center Condominiums, Seattle, WA 98104Active
 MLS ID #2559199, Richard Wang. NWMLS as distributed by MLS GRID
 - $395,0002 bd2 ba862 sqftNine Cherry Square Condominiums, Seattle, WA 98104Active
 MLS ID #2574044, Melissa Clark. NWMLS as distributed by MLS GRID
