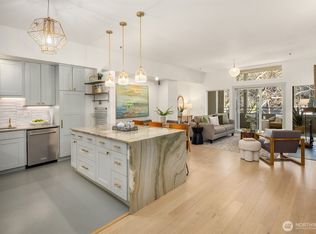
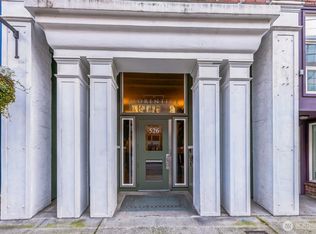
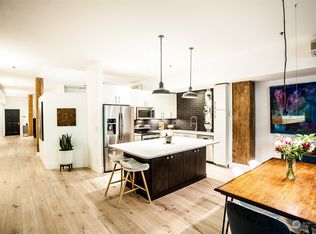
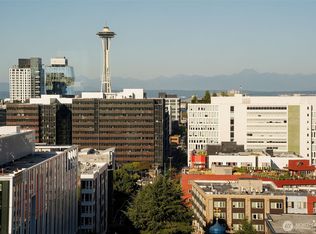
Ideally located in the heart of historic Pioneer Square, 2-bedroom, 1-bath residence at The Florentine offers the perfect blend of historic character and modern urban living. Walk to acclaimed restaurants, cafe’s, galleries, waterfront attractions, public transit, and Seattle’s major sport venues. With included secured parking, additional storage, and convenient access to I-5, SR-99, downtown Seattle, and King Street Station, this home offers the ultimate urban lifestyle in one of the city’s most vibrant neighborhoods. This updated condo features soaring ceilings, hardwood floors, large windows, and an open-concept layout designed for comfortable everyday living and effortless entertaining. The updated kitchen offers granite countertops, stainless steel appliances, and a center island that flows seamlessly into the living and dinning areas. A cozy fireplace, private covered balcony, and tastefully remodeled bath add warmth and style throughout. Best of all, rare financial opportunity awaits with he current owner’s FHA assumable mortgage featuring a low 3.25% interest rate and a remaining balance of $190,000.00
Active
Listed by: Windermere Real Estate Co. • Kim O. Dales • 206-235-7772
$519,000
526 1st Avenue S #420, Seattle, WA 98104
2beds
1,103sqft
Condominium
Built in 1909
-- sqft lot
$500,400 Zestimate®
$471/sqft
$745/mo HOA
What's special
Private covered balconyCozy fireplaceUpdated kitchenCenter islandHardwood floorsSoaring ceilingsLarge windows
- --
- on Zillow
- 416
- views
- 23
- saves
Zillow last checked:
Listing updated:
Listed by:
Kim O. Dales 206-235-7772 kodales@windermere.com,
Windermere Real Estate Co.,
Demetri Georgakopoulos 206-409-7275,
Windermere Real Estate Co.
Source: NWMLS as distributed by MLS GRID,MLS#: 2574773
Facts & features
Interior
Bedrooms & bathrooms
- Bedrooms: 2
- Bathrooms: 1
- Full bathrooms: 1
- Main level bathrooms: 1
- Main level bedrooms: 2
Entry hall
- Level: Main
Kitchen with eating space
- Level: Main
Heating
- Fireplace, Baseboard, Electric
Cooling
- None
Appliances
- Included: Dishwasher, Disposal, Dryer, Microwave, Refrigerator, Stove(s)/Range(s), Washer, Dishwasher(s), Dryer(s), Garbage Disposal, Microwave(s), Refrigerator(s), Washer(s), Water Heater: Electric, Water Heater Location: Closet, Cooking - Electric Hookup, Cooking-Electric, Dryer-Electric, Ice Maker
- Laundry: Electric Dryer Hookup, Washer Hookup
Features
- Flooring: Engineered Hardwood
- Windows: Coverings: yes
- Number of fireplaces: 1
- Fireplace features: Wood Burning, Main Level: 1, Fireplace
Interior area
- Total structure area: 1,103
- Total interior livable area: 1,103 sqft
Property
Parking
- Total spaces: 1
- Parking features: Common Garage
- Has garage: Yes
- Covered spaces: 1
Features
- Levels: Three Or More
- Entry location: Main
- Patio & porch: Cooking-Electric, Dryer-Electric, Fireplace, Ice Maker, Washer, Water Heater
- Has view: Yes
- View description: Partial
Details
- Parcel number: 258500074004
- Special conditions: Standard
Construction
Type & style
- Home type: Condo
- Architectural style: Traditional,Condo (3 Levels)
- Property subtype: Condominium
Materials
- Brick
- Roof: Flat
Condition
- Year built: 1909
- Major remodel year: 1995
Utilities & green energy
- Electric: Company: SPU
- Sewer: Company: HOA
- Water: Company: HOA
- Utilities for property: Comcast
Community & HOA
Community
- Features: Elevator
- Subdivision: Pioneer Square
HOA
- Services included: Common Area Maintenance, Earthquake Insurance, Sewer, Water
- HOA fee: $745 monthly
- HOA phone: 206-706-8000
Location
- Region: Seattle
Financial & listing details
- Price per square foot: $471/sqft
- Tax assessed value: $528,000
- Annual tax amount: $5,340
- Date on market: 8/27/2026
- Listing terms: Assumable,Conventional
- Inclusions: Dishwasher(s), Dryer(s), Garbage Disposal, Microwave(s), Refrigerator(s), Stove(s)/Range(s), Washer(s)
Estimated market value
$500,400
$475,000 - $525,000
$2,721/mo
Price history
| Date | Event | Price |
|---|---|---|
| 8/27/2026 | Listed for sale | $519,000+48.7%$471/sqft |
Source:  NWMLS as distributed by MLS GRID #2574773 Report a problem NWMLS as distributed by MLS GRID #2574773 Report a problem | ||
| 10/17/2021 | Listing removed | -- |
Source: Zillow Rental Network Premium Report a problem | ||
| 10/6/2021 | Listed for rent | $2,795+12%$3/sqft |
Source: Zillow Rental Network Premium Report a problem | ||
| 3/16/2018 | Listing removed | $2,495$2/sqft |
Source: Davis Property Management Report a problem | ||
| 3/2/2018 | Listed for rent | $2,495$2/sqft |
Source: Davis Property Management Report a problem | ||
| 4/15/2013 | Sold | $349,000+97.2%$316/sqft |
Source: NWMLS as distributed by MLS GRID #455824 Report a problem | ||
| 12/5/1997 | Sold | $177,000$160/sqft |
Source: Public Record Report a problem | ||
Public tax history
| Year | Property taxes | Tax assessment |
|---|---|---|
| 2025 | $5,340 +6% | $528,000 -1.7% |
| 2024 | $5,038 +0.4% | $537,000 -1.3% |
| 2023 | $5,019 +15.5% | $544,000 +3.8% |
| 2022 | $4,344 -4.6% | $524,000 +3.6% |
| 2021 | $4,552 -7.7% | $506,000 -2.9% |
| 2020 | $4,931 -7.9% | $521,000 -8.9% |
| 2019 | $5,354 +12.5% | $572,000 +1.1% |
| 2018 | $4,758 +14.8% | $566,000 +32.6% |
| 2017 | $4,146 +35.7% | $427,000 +14.5% |
| 2016 | $3,055 | $373,000 -3.4% |
| 2015 | $3,055 | $386,000 +19.1% |
| 2014 | $3,055 | $324,000 +13.3% |
| 2013 | $3,055 | $286,000 +5.9% |
| 2012 | -- | $270,000 -10.9% |
| 2011 | -- | $303,000 -12.9% |
| 2010 | -- | $348,000 |
| 2009 | -- | $348,000 +10.1% |
| 2007 | -- | $316,000 +6.8% |
| 2006 | -- | $296,000 +4.2% |
| 2005 | -- | $284,000 +77.5% |
| 2001 | $1,844 +23.4% | $160,000 +31.2% |
| 2000 | $1,494 | $121,910 |
Find assessor info on the county website
Monthly payment
Est. payment
Payment breakdown
Explore the cost of this home by adjusting the details. Changes won't be saved.Climate risks
Neighborhood: Pioneer Square
Nearby schools
Schools provided by the listing agent
- Middle: Meany Mid
- High: Garfield High
Source: NWMLS as distributed by MLS GRID. This data may not be complete. We recommend contacting the local school district to confirm school assignments for this home.
Similar homes
- $450,0002 bd1 ba901 sqftTerry Terrace Complex, Seattle, WA 98104Active
 MLS ID #2484291, Susan Cole. NWMLS as distributed by MLS GRID
 - $649,9002 bd2 ba1.3k sqftThe Florentine, Seattle, WA 98104Active
 MLS ID #2506996, Jim Pullin. NWMLS as distributed by MLS GRID
 - $507,0002 bd3 ba1.3k sqftNautica, Seattle, WA 98109Active
 MLS ID #2591724, Woody Munk. NWMLS as distributed by MLS GRID
 - $565,0002 bd2 ba1.1k sqftSahali, Seattle, WA 98102Active
 MLS ID #2583244, Jordan R. Malloch. NWMLS as distributed by MLS GRID
