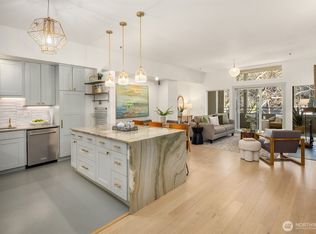
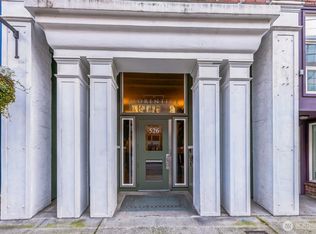
A rare and desirable 1 BR floor plan located on the third floor of the Historic Florentine building in Pioneer Square. Extra wide entry hallway leads to a spacious and open great room area that dominates the 1418SF condominium combining the Living Room, Dining Room, Sitting area and Kitchen. A rare combination of relaxing living space which can convert to an active entertaining area with ease. The home features a newly reimagined Kitchen area with quartz countertops, oversized sink area, plentiful cabinetry for storage and all new appliances making this an opportunity for the chef in you to break in this brand new kitchen your own way. Relax in the spacious Bedroom easily designed to fit a King Size bed, so hard to find in a downtown Pioneer Square condominium. A roomy ensuite Bathroom with double sinks providing comfortable grooming stations for two! Come and see the private deck areas off BOTH the living area AND the Bedroom. Use your imagination! Walking distance to Lumen Field, T-Mobile Park and all the restaurant choices in the Stadium District, Pioneer Square and the International District. Light Rail Station within a 5 minute walk. Private and enclosed, secure parking for one vehicle.
Active
Listed by: Windermere Real Estate/East • Timothy Reinertsen • 425-985-6840
Price cut: $35K (8/14)
$625,000
526 1st Avenue S #314, Seattle, WA 98104
1beds
1,418sqft
Condominium
Built in 1909
-- sqft lot
$613,200 Zestimate®
$441/sqft
$1,001/mo HOA
What's special
Newly reimagined kitchen areaPlentiful cabinetry for storageOversized sink areaQuartz countertopsAll new appliancesExtra wide entry hallway
- --
- on Zillow
- 217
- views
- 21
- saves
Zillow last checked:
Listing updated:
Listed by:
Timothy Reinertsen 425-985-6840 tim.reinertsen@windermere.com,
Windermere Real Estate/East
Source: NWMLS as distributed by MLS GRID,MLS#: 2527684
Facts & features
Interior
Bedrooms & bathrooms
- Bedrooms: 1
- Bathrooms: 2
- Full bathrooms: 1
- 1/2 bathrooms: 1
- Main level bathrooms: 2
- Main level bedrooms: 1
Primary bedroom
- Level: Main
Bathroom full
- Level: Main
Other
- Level: Main
Den office
- Level: Main
Dining room
- Level: Main
Entry hall
- Level: Main
Great room
- Level: Main
Kitchen without eating space
- Level: Main
Living room
- Level: Main
Heating
- Fireplace, Ductless, Electric
Cooling
- Ductless
Appliances
- Included: Dishwasher, Dryer, Microwave, Refrigerator, Stove(s)/Range(s), Dishwasher(s), Dryer(s), Microwave(s), Refrigerator(s), Water Heater: Electric, Water Heater Location: Hall Closet, Cooking - Electric Hookup, Cooking-Electric, Dryer-Electric, Washer
- Laundry: Electric Dryer Hookup, Washer Hookup
Features
- Flooring: Ceramic Tile, Laminate
- Windows: Insulated Windows
- Number of fireplaces: 1
- Fireplace features: Wood Burning, Main Level: 1, Fireplace
Interior area
- Total structure area: 1,418
- Total interior livable area: 1,418 sqft
Property
Parking
- Total spaces: 1
- Parking features: Common Garage
- Has garage: Yes
- Covered spaces: 1
Features
- Levels: One
- Stories: 1
- Entry location: Main
- Patio & porch: Cooking-Electric, Dryer-Electric, Fireplace, Insulated Windows, Primary Bathroom, Washer, Water Heater
- Has view: Yes
- View description: City
Lot
- Features: Curbs, Paved, Sidewalk
Details
- Parcel number: 2585000410
- Special conditions: Standard
Construction
Type & style
- Home type: Condo
- Architectural style: Condo (1 Level)
- Property subtype: Condominium
Materials
- Brick
- Roof: Built-Up
Condition
- Year built: 1909
- Major remodel year: 1909
Utilities & green energy
- Electric: Company: Seattle City Light
- Sewer: Company: HOA
- Water: Company: HOA
Green energy
- Energy efficient items: Insulated Windows
Community & HOA
Community
- Features: Cable TV, Elevator, Lobby Entrance
- Security: Fire Sprinkler System
- Subdivision: Pioneer Square
HOA
- Services included: Common Area Maintenance, Earthquake Insurance, Sewer, Water
- HOA fee: $1,001 monthly
- HOA phone: 206-856-0584
Location
- Region: Seattle
Financial & listing details
- Price per square foot: $441/sqft
- Tax assessed value: $639,000
- Annual tax amount: $6,439
- Date on market: 5/29/2026
- Listing terms: Conventional
- Inclusions: Dishwasher(s), Dryer(s), Microwave(s), Refrigerator(s), Stove(s)/Range(s)
Estimated market value
$613,200
$583,000 - $644,000
$3,352/mo
Price history
| Date | Event | Price |
|---|---|---|
| 9/3/2026 | Listed for sale | $625,000$441/sqft |
Source:  NWMLS as distributed by MLS GRID #2527684 Report a problem NWMLS as distributed by MLS GRID #2527684 Report a problem | ||
| 8/28/2026 | Pending sale | $625,000$441/sqft |
Source: NWMLS as distributed by MLS GRID #2527684 Report a problem | ||
| 8/14/2026 | Price change | $625,000-5.3%$441/sqft |
Source: NWMLS as distributed by MLS GRID #2527684 Report a problem | ||
| 5/29/2026 | Listed for sale | $660,000-7%$465/sqft |
Source: NWMLS as distributed by MLS GRID #2527684 Report a problem | ||
| 6/27/2018 | Sold | $710,000+68.2%$501/sqft |
Source: NWMLS as distributed by MLS GRID #1305235 Report a problem | ||
| 10/14/2015 | Sold | $422,000-1.3%$298/sqft |
Source: NWMLS as distributed by MLS GRID #834037 Report a problem | ||
| 9/11/2015 | Pending sale | $427,400$301/sqft |
Source: Keller Williams Seattle Metro #834037 Report a problem | ||
| 8/27/2015 | Price change | $427,400-5%$301/sqft |
Source: Keller Williams Seattle Metro #834037 Report a problem | ||
| 6/22/2015 | Listed for sale | $449,950$317/sqft |
Source: Keller Williams Seattle Metro #834037 Report a problem | ||
| 6/10/2015 | Pending sale | $449,950$317/sqft |
Source: Keller Williams Seattle Metro #834037 Report a problem | ||
| 5/22/2015 | Listed for sale | $449,950+14.6%$317/sqft |
Source: Keller Williams Seattle Metro #834037 Report a problem | ||
| 10/19/2012 | Listing removed | $1,795$1/sqft |
Source: Marathon Properties Report a problem | ||
| 10/13/2012 | Listed for rent | $1,795+5.9%$1/sqft |
Source: Marathon Properties Report a problem | ||
| 10/25/2011 | Listing removed | $1,695$1/sqft |
Source: Circle Point Homes Real Estate, Inc Report a problem | ||
| 7/16/2011 | Listed for rent | $1,695$1/sqft |
Source: Circle Point Homes Real Estate, Inc Report a problem | ||
| 3/21/2006 | Sold | $392,500+33.1%$277/sqft |
Source: NWMLS as distributed by MLS GRID #26009282 Report a problem | ||
| 8/17/1999 | Sold | $295,000$208/sqft |
Source: Public Record Report a problem | ||
Public tax history
| Year | Property taxes | Tax assessment |
|---|---|---|
| 2025 | $6,440 +5% | $639,000 -2.6% |
| 2024 | $6,132 +1.2% | $656,000 -0.5% |
| 2023 | $6,060 +15.4% | $659,000 +3.6% |
| 2022 | $5,253 -5.3% | $636,000 +2.7% |
| 2021 | $5,550 -5.5% | $619,000 -0.5% |
| 2020 | $5,871 -7.8% | $622,000 -8.8% |
| 2019 | $6,369 +19% | $682,000 +6.9% |
| 2018 | $5,354 +7.6% | $638,000 +24.1% |
| 2017 | $4,978 +32.7% | $514,000 +13.7% |
| 2016 | $3,751 | $452,000 -3% |
| 2015 | $3,751 | $466,000 +16.8% |
| 2014 | $3,751 | $399,000 +14% |
| 2013 | $3,751 | $350,000 +6.7% |
| 2012 | -- | $328,000 -9.6% |
| 2011 | -- | $363,000 -14.6% |
| 2010 | -- | $425,000 |
| 2009 | -- | $425,000 +2.9% |
| 2007 | -- | $413,000 +8.7% |
| 2006 | -- | $380,000 +4.4% |
| 2005 | -- | $364,000 +113% |
| 2001 | $1,969 +22.5% | $170,930 +30.2% |
| 2000 | $1,608 | $131,270 |
Find assessor info on the county website
Monthly payment
Est. payment
Payment breakdown
Explore the cost of this home by adjusting the details. Changes won't be saved.Climate risks
Neighborhood: Pioneer Square
Similar homes
- $779,0001 bd2 ba1.6k sqftThe Lofts, Seattle, WA 98104Active
 MLS ID #2594183, Jeff J. Reynolds. NWMLS as distributed by MLS GRID
 - $649,9002 bd2 ba1.3k sqftThe Florentine, Seattle, WA 98104Active
 MLS ID #2506996, Jim Pullin. NWMLS as distributed by MLS GRID
 - $585,0002 bd2 ba1.1k sqftFirst Hill Plaza, Seattle, WA 98104Active
 MLS ID #2557182, Donna L. Wood. NWMLS as distributed by MLS GRID
 - $570,0001 bd1 ba725 sqftWaterfront Landings, Seattle, WA 98101Active
 MLS ID #2592036, Linciya Li. NWMLS as distributed by MLS GRID
