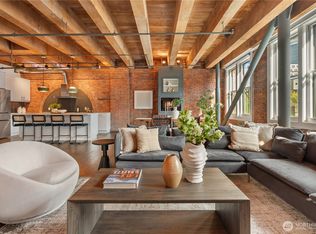
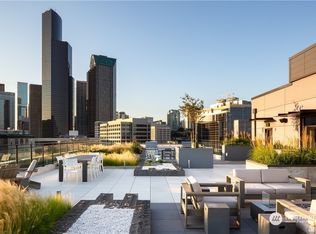
Paper Co. Loft | 210 3rd Ave S #2C Use as a live work space. 1,673 sq ft of authentic Pioneer Square loft in the 1904 H.N. Richmond Paper Co. building, with two things this neighborhood rarely offers together: two full baths and deeded garage parking with storage. The architecture is the real thing. 11-ft ceilings, massive old-growth timber beams, original exposed brick, fir-plank floors, and classic pivot windows set in blind arches. This is century-old craftsmanship that new construction can’t reproduce at any price. The open Live/Work footprint lets you choose your own direction. Keep it raw and gallery-like, or build out a chef’s kitchen with a large island, a hotel-inspired primary suite, and a dedicated studio or office. The volume, structure, and character are already in place. Outside your door are galleries, cafes, Occidental Park, Waterfall Garden Park, and the rebuilt Central Waterfront. Pioneer Square Link station and King Street Station are a short walk away. Walk Score 98. Vacant and easy to show. The history is built in. The rest is yours to design.
Active
Listed by: COMPASS • Jeff J. Reynolds • 206-794-1118
$779,000
210 3rd Avenue S #2C, Seattle, WA 98104
1beds
1,673sqft
Condominium
Built in 1904
-- sqft lot
$766,000 Zestimate®
$466/sqft
$1,629/mo HOA
What's special
Authentic pioneer square loftOriginal exposed brickMassive old-growth timber beamsFir-plank floors
- --
- on Zillow
- 255
- views
- 24
- saves
Likely to sell faster than
Zillow last checked:
Listing updated:
Listed by:
Jeff J. Reynolds 206-794-1118 jeff.reynolds@compass.com,
COMPASS
Source: NWMLS as distributed by MLS GRID,MLS#: 2594183
Facts & features
Interior
Bedrooms & bathrooms
- Bedrooms: 1
- Bathrooms: 2
- 3/4 bathrooms: 2
- Main level bathrooms: 2
- Main level bedrooms: 1
Primary bedroom
- Level: Main
Bathroom three quarter
- Level: Main
Bathroom three quarter
- Level: Main
Entry hall
- Level: Main
Kitchen with eating space
- Level: Main
Living room
- Level: Main
Heating
- Ductless, Forced Air, Radiant, Electric, Natural Gas
Cooling
- Ductless
Appliances
- Included: Dishwasher, Disposal, Dryer, Microwave, Refrigerator, Stove(s)/Range(s), Washer, Dishwasher(s), Dryer(s), Garbage Disposal, Microwave(s), Refrigerator(s), Washer(s), Water Heater: Central / Steam, Cooking-Gas, Dryer-Electric, Ice Maker
- Laundry: Electric Dryer Hookup, Washer Hookup
Features
- Flooring: Ceramic Tile, Hardwood
- Windows: Insulated Windows, Coverings: Sunshades
- Has fireplace: No
- Fireplace features: Gas
Interior area
- Total structure area: 1,673
- Total interior livable area: 1,673 sqft
Property
Parking
- Parking features: Common Garage
- Has garage: Yes
Features
- Levels: One
- Stories: 1
- Entry location: Main
- Patio & porch: Cooking-Gas, Dryer-Electric, End Unit, Ice Maker, Insulated Windows, Primary Bathroom, Soaking Tub, Walk-In Closet(s), Washer, Water Heater
- Has view: Yes
- View description: City, Territorial
Lot
- Size: 1,672 Square Feet
- Features: Curbs, Paved, Sidewalk
Details
- Parcel number: 4397500050
- Special conditions: Standard
Construction
Type & style
- Home type: Condo
- Architectural style: Loft,Condo (1 Level)
- Property subtype: Condominium
Materials
- Brick
- Roof: Flat
Condition
- Year built: 1904
- Major remodel year: 1904
Utilities & green energy
- Electric: Company: SPU
- Sewer: Company: HOA
- Water: Company: HOA
- Utilities for property: Options
Green energy
- Energy efficient items: Insulated Windows
Community & HOA
Community
- Features: Cable TV, Elevator, Gated, Lobby Entrance, Rooftop Deck
- Subdivision: Pioneer Square
HOA
- Services included: Central Hot Water, Common Area Maintenance, Gas, Sewer, Water
- HOA fee: $1,629 monthly
- HOA phone: 206-686-2026
Location
- Region: Seattle
Financial & listing details
- Price per square foot: $466/sqft
- Tax assessed value: $709,000
- Annual tax amount: $7,043
- Date on market: 10/13/2026
- Listing terms: Conventional
- Inclusions: Dishwasher(s), Dryer(s), Garbage Disposal, Microwave(s), Refrigerator(s), Stove(s)/Range(s), Washer(s)
Estimated market value
$766,000
$728,000 - $804,000
Not available
Price history
| Date | Event | Price |
|---|---|---|
| 10/13/2026 | Listed for sale | $779,000+51.3%$466/sqft |
Source:  NWMLS as distributed by MLS GRID #2594183 Report a problem NWMLS as distributed by MLS GRID #2594183 Report a problem | ||
| 2/6/2025 | Listing removed | $3,500$2/sqft |
Source: Zillow Rentals Report a problem | ||
| 1/27/2025 | Price change | $3,500-4.1%$2/sqft |
Source: Zillow Rentals Report a problem | ||
| 11/5/2024 | Listed for rent | $3,650$2/sqft |
Source: Zillow Rentals Report a problem | ||
| 2/4/2011 | Sold | $515,000-6.4%$308/sqft |
Source: NWMLS as distributed by MLS GRID #123461 Report a problem | ||
| 11/14/2010 | Pending sale | $550,000$329/sqft |
Source: Windermere Real Estate Company #123461 Report a problem | ||
| 8/28/2010 | Listed for sale | $550,000+97.8%$329/sqft |
Source: Windermere Real Estate Company #123461 Report a problem | ||
| 8/14/1997 | Sold | $278,000$166/sqft |
Source: Public Record Report a problem | ||
Public tax history
| Year | Property taxes | Tax assessment |
|---|---|---|
| 2025 | $7,145 +1.4% | $709,000 -6% |
| 2024 | $7,043 +0.5% | $754,000 -1.2% |
| 2023 | $7,011 +11.8% | $763,000 +0.4% |
| 2022 | $6,269 -7.7% | $760,000 +0.1% |
| 2021 | $6,794 +4% | $759,000 +9.7% |
| 2020 | $6,531 -13.7% | $692,000 -14.7% |
| 2019 | $7,568 +11.6% | $811,000 +0.2% |
| 2018 | $6,778 +3% | $809,000 +18.8% |
| 2017 | $6,582 +37.8% | $681,000 +16.2% |
| 2016 | $4,776 | $586,000 +1% |
| 2015 | $4,776 | $580,000 +13.9% |
| 2014 | $4,776 | $509,000 +19.2% |
| 2013 | $4,776 | $427,000 -1.4% |
| 2012 | -- | $433,000 -6.5% |
| 2011 | -- | $463,000 +25.4% |
| 2010 | -- | $369,299 |
| 2009 | -- | $369,299 -4.5% |
| 2007 | -- | $386,873 +7.3% |
| 2006 | -- | $360,684 +22.5% |
| 2005 | -- | $294,454 +68.7% |
| 2001 | $2,004 +16.6% | $174,540 +24% |
| 2000 | $1,719 | $140,760 |
Find assessor info on the county website
Monthly payment
Est. payment
Payment breakdown
Explore the cost of this home by adjusting the details. Changes won't be saved.Climate risks
Neighborhood: Downtown
Nearby schools
Schools provided by the listing agent
- Elementary: Lowell
- Middle: Meany Mid
- High: Garfield High
Source: NWMLS as distributed by MLS GRID. This data may not be complete. We recommend contacting the local school district to confirm school assignments for this home.

Similar homes
- $795,0001 bd1 ba993 sqftOur Home Condominium, Seattle, WA 98104Active
 MLS ID #2564849, Keith Reed. NWMLS as distributed by MLS GRID
 - $799,0001 bd1 ba1k sqftTraveler's Hotel/Post Mews, Seattle, WA 98104Active
 MLS ID #2568145, Jacquelyn Phillips. NWMLS as distributed by MLS GRID
 - $879,9502 bd2 ba1k sqftKoda Condominium, Seattle, WA 98104Active
 MLS ID #2536131, George Wang. NWMLS as distributed by MLS GRID
 - $799,9502 bd3 ba1.6k sqft420 Melrose, Seattle, WA 98102Active
 MLS ID #2590531, Matthew J Miner. NWMLS as distributed by MLS GRID
