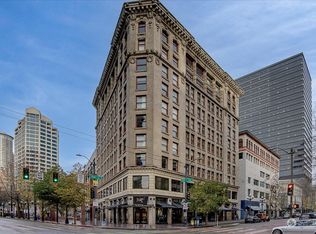
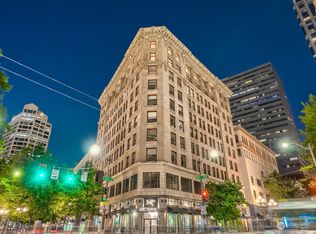
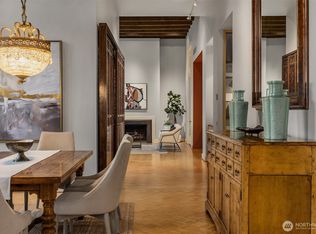
Historic elegance meets vibrant city energy at The Seaboard — a striking New York-inspired residence in the heart of downtown Seattle. This expansive 2-bedroom + den, 2-bath home offers 1,666 square feet of refined living defined by soaring ceilings, rich architectural detailing, designer lighting, oversized windows & iconic city outlooks. Filled with warmth, texture & undeniable character, the home blends dramatic scale with incredible natural light and elevated vibrancy. The chef’s kitchen is appointed with Sub-Zero, Viking & Miele appliances, while open-concept living spaces evoke architectural presence, effortless sophistication & a magnetic city energy. Above it all, the rooftop deck offers breathtaking skyline views and the ultimate urban retreat. Perfectly positioned with a Walk Score of 99, moments from Pike Place Market, the newly transformed Seattle waterfront, vibrant culture, beloved downtown restaurants like Carmine’s & the revitalized energy of Westlake Park — alive with music, food trucks & year-round city life. Dynamic. Sophisticated. Connected — an iconic downtown residence that feels equal parts urban sanctuary and living art!
Active
Listed by: COMPASS • Spafford Robbins
$699,000
1500 4th Avenue #804, Seattle, WA 98101
2beds
1,666sqft
Condominium
Built in 1909
-- sqft lot
$685,600 Zestimate®
$420/sqft
$3,027/mo HOA
What's special
Incredible natural lightRich architectural detailingOversized windowsSoaring ceilingsDesigner lightingIconic city outlooksOpen-concept living spaces
- --
- on Zillow
- 750
- views
- 40
- saves
Zillow last checked:
Listing updated:
Listed by:
Spafford Robbins,
COMPASS,
Gina Hasson,
COMPASS
Source: NWMLS as distributed by MLS GRID,MLS#: 2527895
Facts & features
Interior
Bedrooms & bathrooms
- Bedrooms: 2
- Bathrooms: 2
- Full bathrooms: 2
- Main level bathrooms: 2
- Main level bedrooms: 2
Primary bedroom
- Level: Main
Bedroom
- Level: Main
Bathroom full
- Level: Main
Bathroom full
- Level: Main
Den office
- Level: Main
Dining room
- Level: Main
Entry hall
- Level: Main
Kitchen with eating space
- Level: Main
Living room
- Level: Main
Utility room
- Level: Main
Heating
- Fireplace, Forced Air, Electric, Natural Gas
Cooling
- Has cooling: Yes
Appliances
- Included: Dishwasher, Disposal, Dryer, Microwave, Refrigerator, Stove(s)/Range(s), Washer, Dishwasher(s), Dryer(s), Garbage Disposal, Microwave(s), Refrigerator(s), Washer(s), Cooking-Gas, Dryer-Electric
- Laundry: Electric Dryer Hookup, Washer Hookup
Features
- Flooring: Ceramic Tile, Hardwood, Carpet
- Number of fireplaces: 1
- Fireplace features: Gas, Main Level: 1, Fireplace
Interior area
- Total structure area: 1,666
- Total interior livable area: 1,666 sqft
Property
Parking
- Parking features: None
Features
- Levels: One
- Stories: 1
- Entry location: Main
- Patio & porch: Cooking-Gas, Dryer-Electric, Fireplace, Vaulted Ceiling(s), Walk-In Closet(s), Washer
- Has view: Yes
- View description: City, Mountain(s), Partial, Sound, Territorial
- Has water view: Yes
- Water view: Sound
Lot
- Features: Curbs, Paved, Sidewalk
Details
- Parcel number: 7628750120
- Special conditions: Standard
Construction
Type & style
- Home type: Condo
- Architectural style: Condo (1 Level)
- Property subtype: Condominium
Materials
- Brick
- Roof: Flat
Condition
- Year built: 1909
- Major remodel year: 2001
Utilities & green energy
- Sewer: Company: HOA
- Water: Company: HOA
Community & HOA
Community
- Features: Elevator, Lobby Entrance, Rooftop Deck
- Security: Fire Sprinkler System
- Subdivision: Downtown
HOA
- Services included: Central Hot Water, Common Area Maintenance, Concierge, Earthquake Insurance, Gas, Sewer, Water
- HOA fee: $3,027 monthly
Location
- Region: Seattle
Financial & listing details
- Price per square foot: $420/sqft
- Tax assessed value: $771,000
- Annual tax amount: $7,754
- Date on market: 5/27/2026
- Listing terms: Conventional
- Inclusions: Dishwasher(s), Dryer(s), Garbage Disposal, Microwave(s), Refrigerator(s), Stove(s)/Range(s), Washer(s)
Estimated market value
$685,600
$651,000 - $720,000
$4,405/mo
Price history
| Date | Event | Price |
|---|---|---|
| 5/27/2026 | Listed for sale | $699,000+0.6%$420/sqft |
Source:  NWMLS as distributed by MLS GRID #2527895 Report a problem NWMLS as distributed by MLS GRID #2527895 Report a problem | ||
| 7/17/2015 | Sold | $695,000-4.1%$417/sqft |
Source: NWMLS as distributed by MLS GRID #734428 Report a problem | ||
| 6/3/2015 | Pending sale | $725,000$435/sqft |
Source: Windermere Real Estate Company #734428 Report a problem | ||
| 4/28/2015 | Price change | $725,000-3.3%$435/sqft |
Source: Windermere Real Estate Company #734428 Report a problem | ||
| 1/24/2015 | Listed for sale | $750,000-1.3%$450/sqft |
Source: Windermere Real Estate Company #734428 Report a problem | ||
| 2/17/2006 | Sold | $760,000+6.3%$456/sqft |
Source: NWMLS as distributed by MLS GRID #25152155 Report a problem | ||
| 8/28/2001 | Sold | $715,000$429/sqft |
Source: NWMLS as distributed by MLS GRID #21102626 Report a problem | ||
Public tax history
| Year | Property taxes | Tax assessment |
|---|---|---|
| 2025 | $7,754 -4.5% | $771,000 -11.6% |
| 2024 | $8,124 -6.8% | $872,000 -8.4% |
| 2023 | $8,718 +21.7% | $952,000 +9.3% |
| 2022 | $7,166 -8.1% | $871,000 -0.2% |
| 2021 | $7,797 -4.4% | $873,000 +0.7% |
| 2020 | $8,157 -10.1% | $867,000 -11.1% |
| 2019 | $9,078 +8.3% | $975,000 -2.8% |
| 2018 | $8,383 +0.6% | $1,003,000 +16.1% |
| 2017 | $8,329 +22.2% | $864,000 +23.1% |
| 2016 | $6,814 | $702,000 -0.8% |
| 2015 | $6,814 | $708,000 -2.9% |
| 2014 | $6,814 | $729,000 +34.3% |
| 2012 | -- | $543,000 +239.8% |
| 2011 | -- | $159,817 -45.4% |
| 2010 | -- | $292,615 |
| 2009 | -- | $292,615 -0.8% |
| 2007 | -- | $295,114 +125% |
| 2006 | -- | $131,162 +253.4% |
| 2005 | -- | $37,110 |
Find assessor info on the county website
Monthly payment
Est. payment
Payment breakdown
Explore the cost of this home by adjusting the details. Changes won't be saved.Climate risks
Neighborhood: Downtown

Similar homes
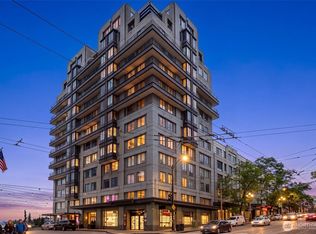
- $699,0002 bd2 ba1.2k sqft98 Union, Seattle, WA 98101Active
 MLS ID #2573265, Jan M. Selvar. NWMLS as distributed by MLS GRID
 - $679,0002 bd2 ba1.2k sqft98 Union, Seattle, WA 98101Active
 MLS ID #2551692, Jerad L. Foster. NWMLS as distributed by MLS GRID
 - $664,0002 bd2 ba1.1k sqftMeridian, Seattle, WA 98101Active
 MLS ID #2560400, Andrew Mellon. NWMLS as distributed by MLS GRID
 - $750,0002 bd2 ba1.4k sqftElektra Condominium, Seattle, WA 98101Active
 MLS ID #2540739, Kevin Bohnert. NWMLS as distributed by MLS GRID
