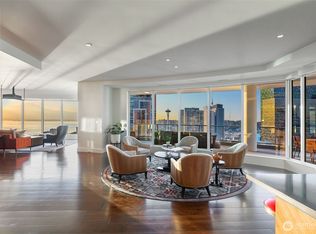

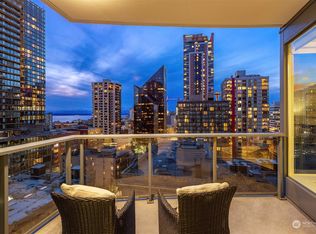
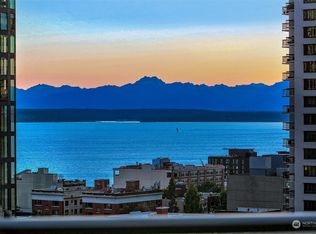
Refined luxury awaits at Escala, where a private elevator opens to your exclusive vestibule, offering rare privacy and prestige. Inside, 10-foot floor-to-ceiling windows flood the home with light, illuminating pristine hardwood floors. The sophisticated layout flows seamlessly onto an oversized terrace, perfect for entertaining or relaxing. The epicurean kitchen boasts sleek Italian Pedini cabinetry, gas cooking, and premium appliances. Retreat to the primary suite featuring a spa-inspired bath with a double vanity, frameless glass shower, stone accents, and a deep soaking tub. Residents enjoy 24/7 concierge service and world-class amenities: a fitness center, yoga studio, two resistance pools, spa, jacuzzi, wine cave, theater, 120-guest lounge, two Zoom rooms, dog run, an 8th-floor car wash station, and five guest parking spaces. Located moments from Amazon, Pike Place Market, and light rail, this unparalleled offering includes secure parking and storage. Experience the pinnacle of urban elegance and rare opportunity for a wheelchair accessible unit. No planned obstruction of view development on this side of building.
Active
Listed by: Redfin • Jonah J Eastern
$675,000
1920 4th Avenue #504, Seattle, WA 98101
1beds
910sqft
Condominium
Built in 2010
-- sqft lot
$656,300 Zestimate®
$742/sqft
$985/mo HOA
What's special
Private elevatorEpicurean kitchenOversized terracePristine hardwood floorsPrimary suiteDouble vanityDeep soaking tub
- --
- on Zillow
- 78
- views
- 5
- saves
Zillow last checked:
Listing updated:
Listed by:
Jonah J Eastern,
Redfin
Source: NWMLS as distributed by MLS GRID,MLS#: 2549326
Facts & features
Interior
Bedrooms & bathrooms
- Bedrooms: 1
- Bathrooms: 2
- Full bathrooms: 1
- 1/2 bathrooms: 1
- Main level bathrooms: 2
- Main level bedrooms: 1
Bedroom
- Level: Main
Bathroom full
- Level: Main
Other
- Level: Main
Entry hall
- Level: Main
Kitchen with eating space
- Level: Main
Living room
- Level: Main
Utility room
- Level: Main
Heating
- Heat Pump, See Remarks, Electric
Cooling
- Heat Pump
Appliances
- Included: Dishwasher, Disposal, Dryer, Microwave, Refrigerator, Stove(s)/Range(s), Washer, Dishwasher(s), Dryer(s), Garbage Disposal, Microwave(s), Refrigerator(s), Washer(s), Cooking-Gas, Dryer-Electric
- Laundry: Electric Dryer Hookup, Washer Hookup
Features
- Flooring: Ceramic Tile, Hardwood
- Windows: Coverings: Roman Shades
- Has fireplace: No
Interior area
- Total structure area: 910
- Total interior livable area: 910 sqft
Property
Parking
- Parking features: Common Garage
- Has garage: Yes
Features
- Levels: One
- Stories: 1
- Entry location: Main
- Patio & porch: Cooking-Gas, Dryer-Electric, Primary Bathroom, Sprinkler System, Washer
- Spa features: Community
- Has view: Yes
- View description: City
Lot
- Features: Paved, Sidewalk
Details
- Parcel number: 2382000300
- Special conditions: Standard
Construction
Type & style
- Home type: Condo
- Architectural style: See Remarks,Condo (1 Level)
- Property subtype: Condominium
Materials
- See Remarks
- Roof: Built-Up,Flat,Torch Down
Condition
- Year built: 2010
Utilities & green energy
- Electric: Company: Seattle City Light
- Sewer: Company: HOA
- Water: Company: HOA
- Utilities for property: Several, Several
Community & HOA
Community
- Features: Cable TV, Clubhouse, Elevator, Fitness Center, Game/Rec Rm, Gated, Lobby Entrance
- Security: Security Service, Fire Sprinkler System
- Subdivision: Belltown
HOA
- Services included: Central Hot Water, Common Area Maintenance, Concierge, Earthquake Insurance, Gas, Security, Sewer, Water
- HOA fee: $985 monthly
- HOA phone: 206-432-3939
Location
- Region: Seattle
Financial & listing details
- Price per square foot: $742/sqft
- Tax assessed value: $594,000
- Annual tax amount: $5,464
- Date on market: 7/9/2026
- Listing terms: Conventional
- Inclusions: Dishwasher(s), Dryer(s), Garbage Disposal, Microwave(s), Refrigerator(s), Stove(s)/Range(s), Washer(s)
Estimated market value
$656,300
$623,000 - $689,000
$3,077/mo
Price history
| Date | Event | Price |
|---|---|---|
| 7/9/2026 | Listed for sale | $675,000+78.1%$742/sqft |
Source:  NWMLS as distributed by MLS GRID #2549326 Report a problem NWMLS as distributed by MLS GRID #2549326 Report a problem | ||
| 5/23/2019 | Listing removed | $3,500$4/sqft |
Source: Erik Mehr and Associates #1447103 Report a problem | ||
| 5/16/2019 | Listed for rent | $3,500$4/sqft |
Source: Erik Mehr and Associates #1447103 Report a problem | ||
| 11/4/2011 | Sold | $379,000$416/sqft |
Source: NWMLS as distributed by MLS GRID #280228 Report a problem | ||
Public tax history
| Year | Property taxes | Tax assessment |
|---|---|---|
| 2025 | $5,929 +8.5% | $594,000 +0.7% |
| 2024 | $5,464 -13.4% | $590,000 -14.9% |
| 2023 | $6,311 +31% | $693,000 +17.7% |
| 2022 | $4,818 -7.8% | $589,000 +0.2% |
| 2021 | $5,226 -12.5% | $588,000 -7.8% |
| 2020 | $5,973 -10.8% | $638,000 -11.6% |
| 2019 | $6,695 +8.1% | $722,000 -3% |
| 2018 | $6,193 +8.9% | $744,000 +25.7% |
| 2017 | $5,686 +21.6% | $592,000 +6.3% |
| 2016 | $4,678 | $557,000 +2.6% |
| 2015 | $4,678 | $543,000 +8.2% |
| 2014 | $4,678 | $502,000 +21.3% |
| 2013 | $4,678 | $414,000 +17.3% |
| 2012 | -- | $353,000 -9.5% |
| 2011 | -- | $390,000 +47.6% |
| 2010 | -- | $264,255 |
Find assessor info on the county website
Monthly payment
Est. payment
Payment breakdown
Explore the cost of this home by adjusting the details. Changes won't be saved.Climate risks
Neighborhood: Belltown
Similar homes
- $664,0002 bd2 ba1.1k sqftMeridian, Seattle, WA 98101Active
 MLS ID #2560400, Andrew Mellon. NWMLS as distributed by MLS GRID
 - $610,0001 bd2 ba910 sqftEscala, Seattle, WA 98101Active
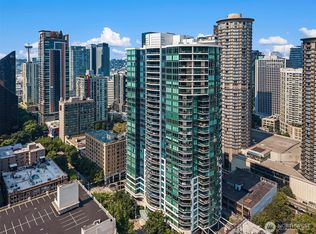 MLS ID #2565881, Ashley J. Hayes. NWMLS as distributed by MLS GRID
 - $630,0001 bd2 ba1k sqftOlive 8 Condominiums, Seattle, WA 98101Active
 MLS ID #2581397, Janice Cai. NWMLS as distributed by MLS GRID
 - $525,0001 bd1 ba690 sqftWaterfront Landings, Seattle, WA 98101Active
 MLS ID #2590114, Karen Saino. NWMLS as distributed by MLS GRID
