Highly sought after and rarely available over-sized 2 bedroom + DEN unit with 2 private covered decks at the coveted Insignia. Unit, parking and storage are all on the same floor, so no need to use the elevator! Open flowing floorplan with spaces and places for everything and everyone. Northern orientation is great for bringing in afternoon sun. Gourmet kitchen with sleek cabinetry, gas range & quality stainless steel appliances. Flexible and private den off entry doubles as small 3rd bedroom or combined guest room/office. Custom organized closets throughout provide plenty of storage space. Unit comes with a new washer & dryer, parking spot in the secure garage and a deeded storage unit. Insignia is known for its vacation-like amenities that pamper & refresh: 2-level gym with yoga & Pilates studio. Spa with indoor swimming pool, hot tub, dry sauna & steam room. Movie theater. Helpful 24-hr concierge staff. Multiple roof-top sky lounges with the best views of the city. Pet retreat & grooming spa. Private open air resident park. Bicycle room, car wash, EV charging stations, shared garden & more! Located in the heart of South Lake Union, just steps from everywhere you want to be. Orange Theory, Fulcrum Coffee, Sushi by Scratch & Maiz in base of building. Walk to the Amazon Spheres, Pike Place Market, the waterfront, Whole Foods & several nearby dog parks.
Active
Listed by: Windermere RE/Capitol Hill,Inc • Tracy Treseder
Price cut: $26K (10/2)
$699,000
583 Battery Street #508N, Seattle, WA 98121
2beds
1,231sqft
Condominium
Built in 2016
-- sqft lot
$690,200 Zestimate®
$568/sqft
$1,404/mo HOA
What's special
New washer and dryerOpen flowing floorplan
- --
- on Zillow
- 368
- views
- 22
- saves
Zillow last checked:
Listing updated:
Listed by:
Tracy Treseder,
Windermere RE/Capitol Hill,Inc
Source: NWMLS as distributed by MLS GRID,MLS#: 2574763
Facts & features
Interior
Bedrooms & bathrooms
- Bedrooms: 2
- Bathrooms: 2
- Full bathrooms: 1
- 3/4 bathrooms: 1
- Main level bathrooms: 2
- Main level bedrooms: 2
Primary bedroom
- Level: Main
Bedroom
- Level: Main
Bathroom three quarter
- Level: Main
Bathroom full
- Level: Main
Den office
- Level: Main
Dining room
- Level: Main
Entry hall
- Level: Main
Great room
- Level: Main
Kitchen with eating space
- Level: Main
Living room
- Level: Main
Utility room
- Level: Main
Heating
- Forced Air, High Efficiency (Unspecified), Electric, Natural Gas
Cooling
- Forced Air
Appliances
- Included: Dishwasher, Disposal, Dryer, Microwave, Refrigerator, Stove(s)/Range(s), Washer, Dishwasher(s), Dryer(s), Garbage Disposal, Microwave(s), Refrigerator(s), Washer(s), Water Heater: Central Boiler, Water Heater Location: Roof, Cooking-Gas, Dryer-Electric, Ice Maker
- Laundry: Electric Dryer Hookup, Washer Hookup
Features
- Flooring: Ceramic Tile, Hardwood, Carpet
- Windows: Insulated Windows, Coverings: shades
- Has fireplace: No
Interior area
- Total structure area: 1,231
- Total interior livable area: 1,231 sqft
Property
Parking
- Total spaces: 1
- Parking features: Common Garage
- Has garage: Yes
- Covered spaces: 1
Features
- Levels: One
- Stories: 1
- Entry location: Main
- Patio & porch: Cooking-Gas, Dryer-Electric, Ice Maker, Insulated Windows, Primary Bathroom, Walk-In Closet(s), Washer, Water Heater
- Spa features: Community
- Has view: Yes
- View description: City, Territorial
Lot
- Features: Corner Lot, Curbs, Paved, Sidewalk
Details
- Parcel number: 3589004160
- Special conditions: Standard
- Other equipment: Leased Equipment: None
Construction
Type & style
- Home type: Condo
- Architectural style: Modern,Condo (1 Level)
- Property subtype: Condominium
Materials
- Brick, Cement/Concrete, Metal/Vinyl, Wood Siding
- Roof: Built-Up,Flat
Condition
- Year built: 2016
Utilities & green energy
- Electric: Company: Seattle City Light
- Water: Company: Insignia HOA (covered)
- Utilities for property: Comcast/Xfinity, Comcast/Xfinity, Google Fiber, Century Link, Web Pass, Others
Green energy
- Energy efficient items: Insulated Windows
Community & HOA
Community
- Features: Cable TV, Clubhouse, Electric Car Charging Station, Elevator, Fitness Center, Game/Rec Rm, Garden Space, Lobby Entrance, Indoor Pool, Rooftop Deck, Sauna
- Security: Security Service, Fire Sprinkler System
- Subdivision: Denny Triangle
HOA
- Services included: Central Hot Water, Common Area Maintenance, Concierge, Earthquake Insurance, Gas, Security, See Remarks, Water
- HOA fee: $1,404 monthly
- HOA phone: 206-706-8000
Location
- Region: Seattle
Financial & listing details
- Price per square foot: $568/sqft
- Tax assessed value: $765,000
- Annual tax amount: $7,152
- Date on market: 8/27/2026
- Listing terms: Conventional
- Inclusions: Dishwasher(s), Dryer(s), Garbage Disposal, Leased Equipment, Microwave(s), Refrigerator(s), Stove(s)/Range(s), Washer(s)
Estimated market value
$690,200
$656,000 - $725,000
$4,781/mo
Price history
| Date | Event | Price |
|---|---|---|
| 10/2/2026 | Price change | $699,000-3.6%$568/sqft |
Source:  NWMLS as distributed by MLS GRID #2574763 Report a problem NWMLS as distributed by MLS GRID #2574763 Report a problem | ||
| 8/27/2026 | Listed for sale | $725,000-17.1%$589/sqft |
Source: NWMLS as distributed by MLS GRID #2574763 Report a problem | ||
| 6/7/2024 | Sold | $875,000-4.8%$711/sqft |
Source: NWMLS as distributed by MLS GRID #2227705 Report a problem | ||
| 5/22/2024 | Pending sale | $919,000$747/sqft |
Source: NWMLS as distributed by MLS GRID #2227705 Report a problem | ||
| 4/23/2024 | Listed for sale | $919,000+21.4%$747/sqft |
Source: NWMLS as distributed by MLS GRID #2227705 Report a problem | ||
| 6/14/2016 | Sold | $756,900$615/sqft |
Source: Public Record Report a problem | ||
Public tax history
| Year | Property taxes | Tax assessment |
|---|---|---|
| 2025 | $7,629 +6.7% | $765,000 -1% |
| 2024 | $7,152 -6.8% | $773,000 -8.3% |
| 2023 | $7,674 +16.5% | $843,000 +4.6% |
| 2022 | $6,585 -7.3% | $806,000 +0.8% |
| 2021 | $7,102 -7.8% | $800,000 -2.8% |
| 2020 | $7,700 -18.6% | $823,000 -19.4% |
| 2019 | $9,459 +28.9% | $1,021,000 +15.8% |
| 2018 | $7,339 +7.5% | $882,000 +24.1% |
| 2017 | $6,827 | $711,000 +13.6% |
| 2016 | -- | $626,000 |
Find assessor info on the county website
Monthly payment
Est. payment
Payment breakdown
Explore the cost of this home by adjusting the details. Changes won't be saved.Climate risks
Neighborhood: Denny Triangle


Similar homes
- $899,9502 bd2 ba1.2k sqftInsignia, Seattle, WA 98121Active
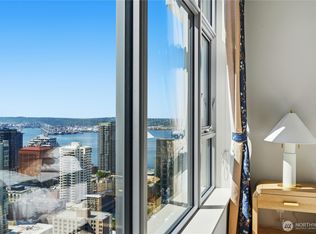 MLS ID #2592768, Mei Young. NWMLS as distributed by MLS GRID
 - $698,8053 bd1 ba905 sqft2721 1st Ave Unit 805, Seattle, WA 98121For Sale
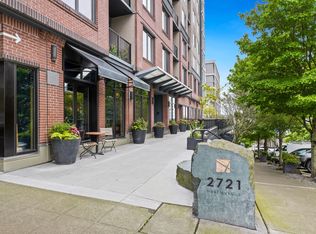 Realogics Sothebys International Realty
 - $799,0002 bd1 ba985 sqftSpire Condominiums, Seattle, WA 98121Active
 MLS ID #2570787, Mary Pong. NWMLS as distributed by MLS GRID
 - $749,0002 bd2 ba1.1k sqftContinental Place, Seattle, WA 98121Active
 MLS ID #2583666, Moira E Holley. NWMLS as distributed by MLS GRID
