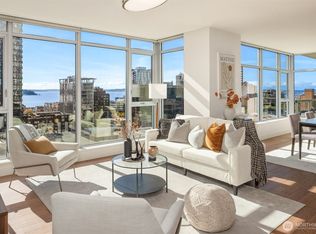
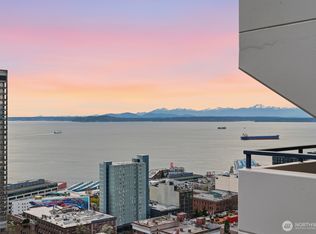
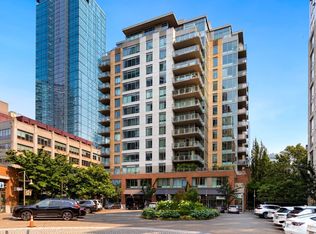
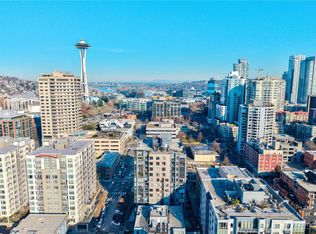
Live above the city in style at the coveted Insignia. This bright and cheery 1 bedroom + den residence offers an open-concept living area defined by soaring 10' ceilings and a wall of windows opening onto a private balcony. The sleek, Euro-inspired kitchen features high-end finishes including quartz countertops, Grohe faucets, a Bosch dishwasher, and a Thermador cabinet-front refrigerator — as comfortable for everyday living as it is for entertaining. The oversized bedroom carries the same sense of scale, with 10' ceilings and its own wall of windows filling the space with natural light. A versatile den/office off the main living area adds flexible space for remote work, a home gym, or a cozy media nook. Residents enjoy Insignia's premier amenities: 24-hour concierge, a 41st-floor rooftop deck with sweeping Space Needle and Puget Sound views, a 7th-floor terrace, pool, spa, steam, sauna, gym, yoga and Pilates studios, a private theater room, and a pet retreat. A reserved parking spot and separate storage unit in the secure common garage are both included. Live the downtown Seattle lifestyle you've been dreaming of — schedule your private tour today!
Active
Listed by: Mezzanine Properties Inc • Jon Woo
Price cut: $36K (9/18)
$539,000
588 Bell Street #614S, Seattle, WA 98121
1beds
891sqft
Condominium
Built in 2015
-- sqft lot
$531,900 Zestimate®
$605/sqft
$1,136/mo HOA
What's special
- --
- on Zillow
- 304
- views
- 21
- saves
Zillow last checked:
Listing updated:
Listed by:
Jon Woo,
Mezzanine Properties Inc
Source: NWMLS as distributed by MLS GRID,MLS#: 2565189
Facts & features
Interior
Bedrooms & bathrooms
- Bedrooms: 1
- Bathrooms: 1
- Full bathrooms: 1
- Main level bathrooms: 1
- Main level bedrooms: 1
Primary bedroom
- Level: Main
Bathroom full
- Level: Main
Den office
- Level: Main
Entry hall
- Level: Main
Kitchen with eating space
- Level: Main
Living room
- Level: Main
Heating
- Forced Air, High Efficiency (Unspecified), Electric, Natural Gas
Cooling
- High Efficiency (Unspecified)
Appliances
- Included: Dishwasher, Disposal, Dryer, Microwave, Refrigerator, Stove(s)/Range(s), Washer, Dishwasher(s), Dryer(s), Garbage Disposal, Microwave(s), Refrigerator(s), Washer(s), Water Heater: On Demand, Cooking-Gas, Dryer-Electric, Dryer-Gas, Ice Maker
- Laundry: Electric Dryer Hookup, Dryer-Gas, Washer Hookup, Gas Dryer Hookup
Features
- Flooring: Ceramic Tile, Engineered Hardwood, Carpet
- Windows: Insulated Windows, Coverings: Blinds
- Has fireplace: No
Interior area
- Total structure area: 891
- Total interior livable area: 891 sqft
Property
Parking
- Total spaces: 1
- Parking features: Common Garage
- Has garage: Yes
- Covered spaces: 1
Features
- Levels: One
- Stories: 1
- Entry location: Main
- Patio & porch: Cooking-Gas, Dryer-Electric, Dryer-Gas, Ice Maker, Insulated Windows, Primary Bathroom, Sprinkler System, Walk-In Closet(s), Washer, Water Heater
- Spa features: Community
- Has view: Yes
- View description: City, Mountain(s), Sound
- Has water view: Yes
- Water view: Sound
Lot
- Features: Corner Lot, Curbs, Open Lot, Sidewalk
Details
- Parcel number: 3589000810
- Special conditions: Standard
Construction
Type & style
- Home type: Condo
- Architectural style: Condo (1 Level)
- Property subtype: Condominium
Materials
- Cement/Concrete, Metal/Vinyl
- Roof: Built-Up
Condition
- Year built: 2015
Utilities & green energy
- Electric: Company: Seattle City Light
- Sewer: Company: Paid by HOA
- Water: Company: Paid by HOA
Green energy
- Energy efficient items: Insulated Windows
Community & HOA
Community
- Features: Clubhouse, Elevator, Fitness Center, Game/Rec Rm, Gated, Lobby Entrance, Indoor Pool, Rooftop Deck, Sauna
- Security: Security Service, Fire Sprinkler System
- Subdivision: Belltown
HOA
- Services included: Central Hot Water, Common Area Maintenance, Concierge, Earthquake Insurance, Gas, Security, Sewer, Snow Removal, Water
- HOA fee: $1,136 monthly
- HOA phone: 206-706-8000
Location
- Region: Seattle
Financial & listing details
- Price per square foot: $605/sqft
- Tax assessed value: $593,000
- Annual tax amount: $5,925
- Date on market: 8/15/2026
- Listing terms: Conventional
- Inclusions: Dishwasher(s), Dryer(s), Garbage Disposal, Microwave(s), Refrigerator(s), Stove(s)/Range(s), Washer(s)
Estimated market value
$531,900
$505,000 - $558,000
$3,051/mo
Price history
| Date | Event | Price |
|---|---|---|
| 9/18/2026 | Price change | $539,000-6.3%$605/sqft |
Source:  NWMLS as distributed by MLS GRID #2565189 Report a problem NWMLS as distributed by MLS GRID #2565189 Report a problem | ||
| 8/28/2026 | Price change | $575,000-4.2%$645/sqft |
Source: NWMLS as distributed by MLS GRID #2565189 Report a problem | ||
| 8/15/2026 | Listed for sale | $600,000-16.1%$673/sqft |
Source: NWMLS as distributed by MLS GRID #2565189 Report a problem | ||
| 4/8/2022 | Sold | $715,000-2%$802/sqft |
Source: NWMLS as distributed by MLS GRID #1886551 Report a problem | ||
| 3/9/2022 | Pending sale | $729,950$819/sqft |
Source: NWMLS as distributed by MLS GRID #1886551 Report a problem | ||
| 2/18/2022 | Price change | $729,950-3.9%$819/sqft |
Source: NWMLS as distributed by MLS GRID #1886551 Report a problem | ||
| 2/10/2022 | Listed for sale | $759,950+16.4%$853/sqft |
Source: NWMLS as distributed by MLS GRID #1886551 Report a problem | ||
| 5/9/2019 | Sold | $652,600+0.4%$732/sqft |
Source: NWMLS as distributed by MLS GRID #1422727 Report a problem | ||
| 4/11/2019 | Pending sale | $649,950$729/sqft |
Source: John L Scott Real Estate #1422727 Report a problem | ||
| 4/4/2019 | Listed for sale | $649,950-13.3%$729/sqft |
Source: John L Scott Real Estate #1422727 Report a problem | ||
| 9/18/2018 | Listing removed | $750,000$842/sqft |
Source: John L Scott Real Estate #1333736 Report a problem | ||
| 8/24/2018 | Price change | $750,000-6.2%$842/sqft |
Source: John L Scott Real Estate #1333736 Report a problem | ||
| 7/28/2018 | Listed for sale | $799,900+55.1%$898/sqft |
Source: John L Scott Real Estate #1333736 Report a problem | ||
| 7/23/2015 | Sold | $515,600$579/sqft |
Source: Public Record Report a problem | ||
Public tax history
| Year | Property taxes | Tax assessment |
|---|---|---|
| 2025 | $5,925 +5.1% | $593,000 -2.5% |
| 2024 | $5,635 -6.8% | $608,000 -8.3% |
| 2023 | $6,045 +13.8% | $663,000 +2.2% |
| 2022 | $5,310 -11.3% | $649,000 -3.7% |
| 2021 | $5,990 -5.3% | $674,000 -0.1% |
| 2020 | $6,322 -17% | $675,000 -17.8% |
| 2019 | $7,613 +22% | $821,000 +9.6% |
| 2018 | $6,237 +6.4% | $749,000 +22.8% |
| 2017 | $5,861 +39.3% | $610,000 +11.7% |
| 2016 | $4,207 | $546,000 +9.2% |
| 2015 | $4,207 | $500,000 |
Find assessor info on the county website
Monthly payment
Est. payment
Payment breakdown
Explore the cost of this home by adjusting the details. Changes won't be saved.Climate risks
Neighborhood: Denny Triangle


Similar homes
- $495,0002 bd2 ba969 sqftRoyal Crest, Seattle, WA 98121Active
 MLS ID #2585763, Maynard Wagner. NWMLS as distributed by MLS GRID
 - $549,5001 bd1 ba821 sqft2200 Westlake, Seattle, WA 98121Active
 MLS ID #2559860, Jane A. Johnson. NWMLS as distributed by MLS GRID
 - $539,9001 bd1 ba867 sqft2200 Westlake, Seattle, WA 98121Active
 MLS ID #2548017, Jim Pullin. NWMLS as distributed by MLS GRID
 - $369,0001 bd2 ba918 sqftThe Parc, Seattle, WA 98121Active
 MLS ID #2589898, Cara Zeng. NWMLS as distributed by MLS GRID
