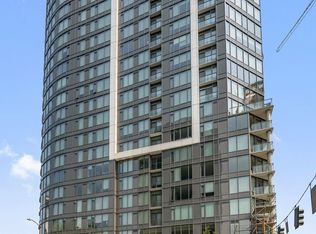
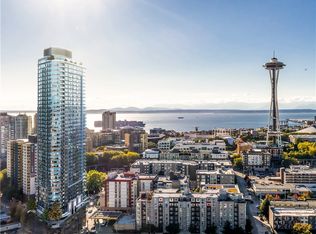
Elevated city living at Spire Condominiums, ideally located near Belltown, South Lake Union, and Denny Triangle. Highlights include custom storage, a designer kitchen with premium appliances and an island seating area, in-unit laundry, and a private balcony with views of the Space Needle. Spire offers 24-hour concierge service, automated parking, bike storage, a fitness center, yoga studio, private cinema, business and co-working spaces, plus a 40th-floor clubroom and rooftop lounge with gardens, BBQs, and panoramic views. With a Walk Score of 99 and easy access to transit, light rail, I-5, and SR-99, Seattle’s best is just steps away.
Active
Listed by: ShopProp Inc. • Robert Luecke
Price cut: $25K (10/1)
$489,999
2510 6th Avenue #501, Seattle, WA 98121
1beds
765sqft
Condominium
Built in 2020
-- sqft lot
$486,000 Zestimate®
$641/sqft
$810/mo HOA
What's special
- --
- on Zillow
- 441
- views
- 29
- saves
Zillow last checked:
Listing updated:
Listed by:
Robert Luecke,
ShopProp Inc.
Source: NWMLS as distributed by MLS GRID,MLS#: 2542950
Facts & features
Interior
Bedrooms & bathrooms
- Bedrooms: 1
- Bathrooms: 1
- Full bathrooms: 1
- Main level bathrooms: 1
- Main level bedrooms: 1
Bedroom
- Level: Main
Bathroom full
- Level: Main
Entry hall
- Level: Main
Kitchen with eating space
- Level: Main
Living room
- Level: Main
Utility room
- Level: Main
Heating
- Heat Pump, High Efficiency (Unspecified), Recirculation Pump, Electric, Natural Gas
Cooling
- Heat Pump, High Efficiency (Unspecified)
Appliances
- Included: Dishwasher, Disposal, Dryer, Refrigerator, Stove(s)/Range(s), Washer, Dishwasher(s), Dryer(s), Garbage Disposal, Refrigerator(s), Washer(s)
Features
- Flooring: Hardwood
- Has fireplace: No
Interior area
- Total structure area: 765
- Total interior livable area: 765 sqft
Property
Parking
- Parking features: Carport
- Has carport: Yes
Features
- Levels: One
- Stories: 1
- Entry location: Main
- Has view: Yes
- View description: Bay, City, Lake, Mountain(s), Sound, Territorial
- Has water view: Yes
- Water view: Bay,Lake,Sound
Lot
- Features: Corner Lot, Paved, Sidewalk
Details
- Parcel number: 0697000370
- Special conditions: Standard
Construction
Type & style
- Home type: Condo
- Architectural style: Contemporary,Condo (1 Level)
- Property subtype: Condominium
Materials
- Cement/Concrete
- Roof: Built-Up,Flat,Torch Down
Condition
- Year built: 2020
- Major remodel year: 2020
Community & HOA
Community
- Features: Cable TV, Elevator, Fitness Center, Game/Rec Rm, Lobby Entrance, See Remarks
- Security: Fire Sprinkler System
- Subdivision: Belltown
HOA
- Services included: Central Hot Water, Common Area Maintenance, Concierge, Earthquake Insurance, See Remarks, Sewer, Water
- HOA fee: $810 monthly
Location
- Region: Seattle
Financial & listing details
- Price per square foot: $641/sqft
- Tax assessed value: $564,000
- Annual tax amount: $5,193
- Date on market: 6/19/2026
- Listing terms: Conventional
- Inclusions: Dishwasher(s), Dryer(s), Garbage Disposal, Refrigerator(s), Stove(s)/Range(s), Washer(s)
Estimated market value
$486,000
$462,000 - $510,000
$3,231/mo
Price history
| Date | Event | Price |
|---|---|---|
| 10/1/2026 | Price change | $489,999-4.9%$641/sqft |
Source:  NWMLS as distributed by MLS GRID #2542950 Report a problem NWMLS as distributed by MLS GRID #2542950 Report a problem | ||
| 8/13/2026 | Price change | $514,995-4.5%$673/sqft |
Source: NWMLS as distributed by MLS GRID #2542950 Report a problem | ||
| 7/15/2026 | Pending sale | $539,000$705/sqft |
Source: NWMLS as distributed by MLS GRID #2542950 Report a problem | ||
| 6/19/2026 | Listed for sale | $539,000-0.4%$705/sqft |
Source: NWMLS as distributed by MLS GRID #2542950 Report a problem | ||
| 6/14/2026 | Listing removed | $2,995$4/sqft |
Source: Zillow Rentals Report a problem | ||
| 5/26/2026 | Listed for rent | $2,995$4/sqft |
Source: Zillow Rentals Report a problem | ||
| 12/16/2022 | Sold | $541,000$707/sqft |
Source: Public Record Report a problem | ||
Public tax history
| Year | Property taxes | Tax assessment |
|---|---|---|
| 2025 | $5,617 +8.2% | $564,000 +0.4% |
| 2024 | $5,193 -9.6% | $562,000 -11.1% |
| 2023 | $5,746 +21.8% | $632,000 +9.3% |
| 2022 | $4,717 | $578,000 |
Find assessor info on the county website
Monthly payment
Est. payment
Payment breakdown
Explore the cost of this home by adjusting the details. Changes won't be saved.Climate risks
Neighborhood: Denny Triangle
Nearby schools
Schools provided by the listing agent
- Elementary: Lowell
- Middle: Meany Mid
- High: Garfield High
Source: NWMLS as distributed by MLS GRID. This data may not be complete. We recommend contacting the local school district to confirm school assignments for this home.

Similar homes
- $500,0001 bd1 ba531 sqftSpire Condominiums, Seattle, WA 98121Active
 MLS ID #2557813, Billy Nghia Chi Lam. NWMLS as distributed by MLS GRID
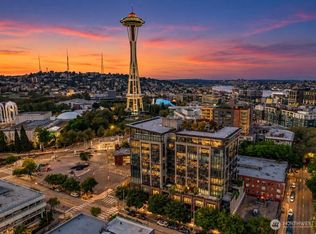
 - $499,0001 bd1 ba838 sqftMosler Lofts, Seattle, WA 98121Active
 MLS ID #2586277, Kimberly Shaeffer. NWMLS as distributed by MLS GRID
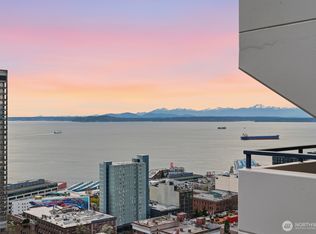
 - $495,0002 bd2 ba969 sqftRoyal Crest, Seattle, WA 98121Active
 MLS ID #2585763, Maynard Wagner. NWMLS as distributed by MLS GRID
 - $440,0001 bd1 ba720 sqftThe Klee, Seattle, WA 98121Active
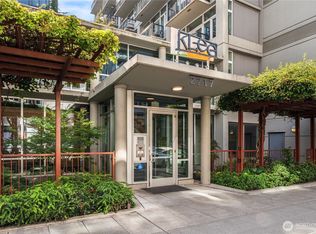 MLS ID #2590993, Michael Mallagh. NWMLS as distributed by MLS GRID
