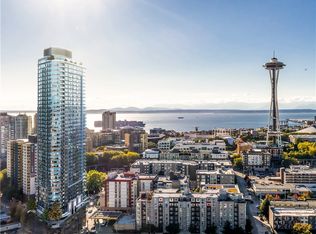
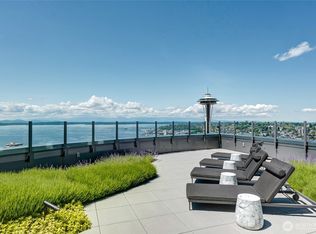
Experience elevated urban living at Spire Condominiums, perfectly positioned where Belltown, South Lake Union, and the Denny Triangle come together. This sought-after location places shopping, acclaimed dining, entertainment, arts venues, technology employers, waterfront attractions, and outdoor recreation just moments from your front door. Perched high above the city, this west-facing residence captures spectacular views of the Space Needle and Elliott Bay while filling the home with natural light. The thoughtfully designed true one-bedroom floor plan offers an open layout with premium Bosch appliances, sleek contemporary finishes, and a spacious bedroom featuring a custom-organized closet for exceptional storage. Floor-to-ceiling windows create a seamless connection to the vibrant cityscape beyond. Residents enjoy an impressive collection of amenities, including concierge service, a top-floor fitness center, pet run, stunning 40th-floor clubroom with dining areas and terraces, co-working spaces, conference room, theater, movement studio, and additional gathering spaces designed for work, wellness, and relaxation. Discover sophisticated city living in one of Seattle's premier high-rise communities.
Active
Listed by: Redfin • Billy Nghia Chi Lam
$525,000
2510 6th Avenue #1706, Seattle, WA 98121
1beds
531sqft
:
Get pre-qualified$3,861/mo
Condominium
Built in 2021
-- sqft lot
$428,000 Zestimate®
$989/sqft
$564/mo HOA
What's special
West-facing residenceSleek contemporary finishesNatural lightFloor-to-ceiling windowsSpacious bedroomPremium bosch appliancesOpen layout
- 2 days |
- 128 |
- 6 |
Zillow last checked:
Listing updated:
Listed by:
Billy Nghia Chi Lam,
Redfin
Source: NWMLS as distributed by MLS GRID,MLS#: 2557813
Facts & features
Interior
Bedrooms & bathrooms
- Bedrooms: 1
- Bathrooms: 1
- 3/4 bathrooms: 1
- Main level bathrooms: 1
- Main level bedrooms: 1
Bedroom
- Level: Main
Bathroom three quarter
- Level: Main
Kitchen without eating space
- Level: Main
Heating
- Forced Air, Heat Pump, Electric, Natural Gas
Cooling
- Has cooling: Yes
Appliances
- Included: Dishwasher, Disposal, Dryer, Microwave, Refrigerator, Stove(s)/Range(s), Washer, Dishwasher(s), Dryer(s), Garbage Disposal, Microwave(s), Refrigerator(s), Washer(s)
Features
- Flooring: Ceramic Tile, Hardwood
- Windows: Insulated Windows
- Has fireplace: No
Interior area
- Total structure area: 531
- Total interior livable area: 531 sqft
Property
Parking
- Parking features: None
Features
- Levels: One
- Stories: 1
- Patio & porch: Insulated Windows
- Has view: Yes
- View description: Bay, City
- Has water view: Yes
- Water view: Bay
Lot
- Features: Corner Lot, Paved, Sidewalk
Details
- Parcel number: 7922631360
- Special conditions: Standard
Construction
Type & style
- Home type: Condo
- Architectural style: Condo (1 Level)
- Property subtype: Condominium
Materials
- Cement/Concrete
- Roof: Built-Up,Flat,Torch Down
Condition
- Year built: 2021
Utilities & green energy
- Electric: Company: SCL
- Sewer: Company: Pioneer Energy Management
- Water: Company: Pioneer Energy Management
Green energy
- Energy efficient items: Insulated Windows
Community & HOA
Community
- Features: Elevator, Fitness Center, Lobby Entrance, Rooftop Deck
- Subdivision: Denny Triangle
HOA
- Services included: Common Area Maintenance, Concierge, Snow Removal
- HOA fee: $564 monthly
- HOA phone: 206-706-8000
Location
- Region: Seattle
Financial & listing details
- Price per square foot: $989/sqft
- Tax assessed value: $457,000
- Annual tax amount: $4,127
- Date on market: 7/22/2026
- Cumulative days on market: 3 days
- Listing terms: Conventional
- Inclusions: Dishwasher(s), Dryer(s), Garbage Disposal, Microwave(s), Refrigerator(s), Stove(s)/Range(s), Washer(s)
Estimated market value
$428,000
$398,000 - $462,000
$2,853/mo
Price history
| Date | Event | Price |
|---|---|---|
| 7/23/2026 | Listed for sale | $525,000+7.6%$989/sqft |
Source:  NWMLS as distributed by MLS GRID #2557813 Report a problem NWMLS as distributed by MLS GRID #2557813 Report a problem | ||
| 4/26/2023 | Sold | $488,000$919/sqft |
Source: NWMLS as distributed by MLS GRID #2052746 Report a problem | ||
| 4/5/2023 | Pending sale | $488,000$919/sqft |
Source: NWMLS as distributed by MLS GRID #NWM2052746 Report a problem | ||
| 4/5/2023 | Listed for sale | $488,000$919/sqft |
Source: NWMLS as distributed by MLS GRID #NWM2052746 Report a problem | ||
Public tax history
| Year | Property taxes | Tax assessment |
|---|---|---|
| 2025 | $4,557 +10.4% | $457,000 +2.5% |
| 2024 | $4,127 -11.3% | $446,000 -12.7% |
| 2023 | $4,651 +16.4% | $511,000 +4.5% |
| 2022 | $3,995 | $489,000 |
Find assessor info on the county website
Monthly payment
Est. payment
Payment breakdown
Explore the cost of this home by adjusting the details. Changes won't be saved.Climate risks
Neighborhood: Denny Triangle
Nearby schools
GreatSchools rating
- 3/10Lowell Elementary SchoolGrades: PK-5Distance: 1.3 mi
- 5/10Edmonds S. Meany Middle SchoolGrades: 6-8Distance: 1.9 mi
- 8/10Garfield High SchoolGrades: 9-12Distance: 2.2 mi
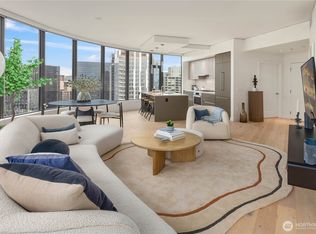
- $1,077,1002 bd2 ba1.1k sqft2510 6th Ave #1308, Seattle, WA 98109Off Market
- $810,5001 bd1 ba985 sqft2510 6th Ave #1210, Seattle, WA 98109Off Market
- $1,499,0002 bd2 ba1.1k sqft2510 6th Ave UNIT 3602, Seattle, WA 98121Pending
- $1,399,0002 bd2 ba1.1k sqft2510 6th Ave UNIT 3802, Seattle, WA 98121New Construction

- $594,0001 bd1 ba677 sqft2510 6th Ave UNIT 3803, Seattle, WA 98121Sold
- $539,0001 bd1 ba765 sqft2510 6th Ave #501, Seattle, WA 98121Pending
- $802,5001 bd1 ba765 sqft2510 6th Ave UNIT 3701, Seattle, WA 98121Sold
- $729,0001 bd1 ba584 sqft2510 6th Ave #2805, Seattle, WA 98121For Sale
- $1,350,0002 bd2 ba1.1k sqft2510 6th Ave #2502, Seattle, WA 98121For Sale
A local agent can set up tours, give advice and negotiate with sellers.
Similar homes
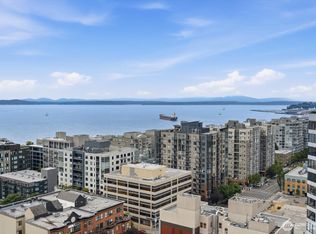
- $479,0001 bd1 ba675 sqftArbor Place, Seattle, WA 98121Active
 MLS ID #2551915, Anna G Maklashova. NWMLS as distributed by MLS GRID
 - $499,0001 bd1 ba670 sqftNewmark Tower, Seattle, WA 98101Active
 MLS ID #2559727, Nathan Zachary Pearson. NWMLS as distributed by MLS GRID
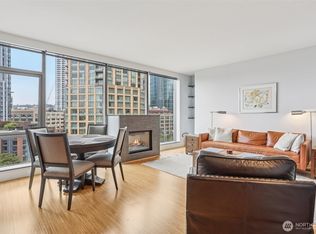
 - $499,0001 bd1 ba683 sqftEnso, Seattle, WA 98121Active
 MLS ID #2434524, Bliss Ong. NWMLS as distributed by MLS GRID
 - $639,0001 bd1 ba684 sqftSpire, Seattle, WA 98121Active
 MLS ID #2544940, Ronda Simons. NWMLS as distributed by MLS GRID
 - $424,5001 bd1 ba721 sqftKlee, Seattle, WA 98121ActiveMLS ID #2527000, Mark Ma. NWMLS as distributed by MLS GRID
- $449,9001 bd1 ba627 sqftThe Concord Condominiums, Seattle, WA 98121ActiveMLS ID #2545498, Diana Ward. NWMLS as distributed by MLS GRID
- $400,0001 bd1 ba603 sqftGallery, Seattle, WA 98121ActiveMLS ID #2549982, Harold Berry. NWMLS as distributed by MLS GRID
- $495,0001 bd1 ba393 sqftFirst Light, Seattle, WA 98121ActiveMLS ID #2541597, Matt Goyer. NWMLS as distributed by MLS GRID
- $499,0001 bd1 ba650 sqftOlive 8, Seattle, WA 98101ActiveMLS ID #2556695, Robyn Kimura Hsu. NWMLS as distributed by MLS GRID
- $579,0001 bd1 ba661 sqftArbor Place Tower, Seattle, WA 98121ActiveMLS ID #2464700, Patricia Newell. NWMLS as distributed by MLS GRID
- $338,2001 bd1 ba610 sqft2200 Westlake, Seattle, WA 98121ActiveMLS ID #2554641, Mary Jane Powers. NWMLS as distributed by MLS GRID
- $409,9991 bd1 ba587 sqft2200 Condo, Seattle, WA 98121ActiveMLS ID #2530272, Maggie Sun. NWMLS as distributed by MLS GRID
- $521,5501 bd1 ba768 sqftThe Emerald, Seattle, WA 98101ActiveMLS ID #2544109, Kyle Weber. NWMLS as distributed by MLS GRID
- $375,0001 bd1 ba685 sqftSeattle Heights, Seattle, WA 98121ActiveMLS ID #2513612, Hao N. Dang. NWMLS as distributed by MLS GRID
- $410,0001 bd1 ba765 sqftSeattle Heights Condominium, Seattle, WA 98121ActiveMLS ID #2544862, Nicole Ji. NWMLS as distributed by MLS GRID
- $525,0001 bd1 ba758 sqftThe Emerald, Seattle, WA 98101ActiveMLS ID #2534420, Erica R. Clibborn. NWMLS as distributed by MLS GRID
- $385,0001 bd1 ba641 sqftSeattle Heights, Seattle, WA 98121ActiveMLS ID #2525655, Sean Boe. NWMLS as distributed by MLS GRID
- $345,0001 bd1 ba521 sqftAvenue One, Seattle, WA 98121ActiveMLS ID #2553727, Ben Kakimoto. NWMLS as distributed by MLS GRID
- $400,0001 bd1 ba647 sqftBellora, Seattle, WA 98121ActiveMLS ID #2546645, Beau Breda. NWMLS as distributed by MLS GRID
- $407,5001 bd1 ba645 sqftParc, Seattle, WA 98121ActiveMLS ID #2509604, Brian Kalthoff. NWMLS as distributed by MLS GRID
