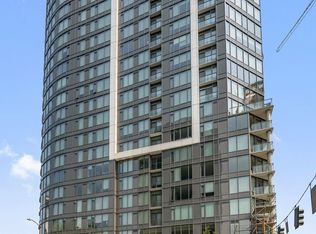
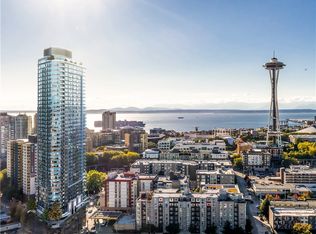
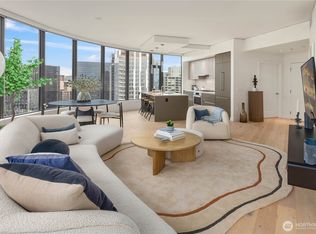
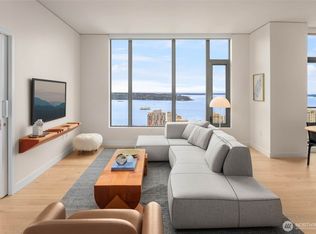
*1-Year Rate Buy Down Available* Elevate your lifestyle from the 25th floor of Spire. Unit 2502 is currently the only 2-bedroom, 2-bathroom layout available in the building, now featuring a significant $100k price improvement. The protected views are the star of the show. Thanks to local height restrictions, your sweeping vistas of South Lake Union and the iconic seaplanes are yours to keep. Inside, enjoy a sanctuary of modern luxury with full AC and a layout designed for effortless city living. This residence offers an unprecedented level of convenience with rare 2-car parking and two dedicated storage units. Life at Spire includes 24-hour concierge service and three floors of world-class amenities, including a gym with stunning Sound views. Perfectly situated where Belltown, SLU, and the Denny Triangle meet, you’re moments from the city’s premier dining, tech hubs, Pike Place Market and the newly renovated Waterfront Park! Don't miss the chance to own the only available 2-bedroom floor plan in Seattle's most iconic tower at a newly compelling price point. Life is better at the top.
Active
Listed by: COMPASS • Wesley Gardner
Price cut: $51K (8/20)
$1,299,000
2510 6th Avenue #2502, Seattle, WA 98121
2beds
1,154sqft
Condominium
Built in 2021
-- sqft lot
$-- Zestimate®
$1,126/sqft
$1,223/mo HOA
What's special
Full ac
- 63 days |
- 316 |
- 11 |
Zillow last checked:
Listing updated:
Listed by:
Wesley Gardner,
COMPASS
Source: NWMLS as distributed by MLS GRID,MLS#: 2545325
Facts & features
Interior
Bedrooms & bathrooms
- Bedrooms: 2
- Bathrooms: 2
- Full bathrooms: 1
- 3/4 bathrooms: 1
- Main level bathrooms: 2
- Main level bedrooms: 2
Primary bedroom
- Level: Main
Bedroom
- Level: Main
Bathroom full
- Level: Main
Bathroom three quarter
- Level: Main
Dining room
- Level: Main
Entry hall
- Level: Main
Kitchen with eating space
- Level: Main
Living room
- Level: Main
Living room
- Level: Main
Utility room
- Level: Main
Heating
- 90%+ High Efficiency, Electric, Natural Gas
Cooling
- 90%+ High Efficiency
Appliances
- Included: Dishwasher, Disposal, Dryer, Microwave, Refrigerator, Stove(s)/Range(s), Washer, Dishwasher(s), Dryer(s), Garbage Disposal, Microwave(s), Refrigerator(s), Washer(s)
Features
- Flooring: Ceramic Tile, Hardwood
- Windows: Insulated Windows, Coverings: Automated
- Has fireplace: No
Interior area
- Total structure area: 1,154
- Total interior livable area: 1,154 sqft
Video & virtual tour
Property
Parking
- Total spaces: 2
- Parking features: Common Garage
- Has garage: Yes
- Covered spaces: 2
Features
- Levels: One
- Stories: 1
- Entry location: Main
- Patio & porch: End Unit, Insulated Windows, Sprinkler System
- Has view: Yes
- View description: City, Lake, Mountain(s), Sound, Territorial
- Has water view: Yes
- Water view: Lake,Sound
Lot
- Features: Corner Lot, Curbs, Paved, Sidewalk
Details
- Parcel number: 7922632120
- Special conditions: Standard
Construction
Type & style
- Home type: Condo
- Architectural style: Modern,Condo (1 Level)
- Property subtype: Condominium
Materials
- Cement/Concrete
- Roof: Flat,Torch Down
Condition
- Year built: 2021
Utilities & green energy
Green energy
- Energy efficient items: Insulated Windows
Community & HOA
Community
- Features: Electric Car Charging Station, Elevator, Fitness Center, Game/Rec Rm, Lobby Entrance, Rooftop Deck
- Security: Fire Sprinkler System
- Subdivision: Belltown
HOA
- Services included: Central Hot Water, Common Area Maintenance, Concierge, Gas, Water
- HOA fee: $1,223 monthly
- HOA phone: 206-706-8000
Location
- Region: Seattle
Financial & listing details
- Price per square foot: $1,126/sqft
- Tax assessed value: $1,164,000
- Annual tax amount: $10,985
- Date on market: 6/24/2026
- Cumulative days on market: 65 days
- Listing terms: Conventional
- Inclusions: Dishwasher(s), Dryer(s), Garbage Disposal, Microwave(s), Refrigerator(s), Stove(s)/Range(s), Washer(s)
Estimated market value
Not available
Estimated sales range
Not available
Not available
Price history
| Date | Event | Price |
|---|---|---|
| 8/20/2026 | Price change | $1,299,000-3.8%$1,126/sqft |
Source:  NWMLS as distributed by MLS GRID #2545325 Report a problem NWMLS as distributed by MLS GRID #2545325 Report a problem | ||
| 7/16/2026 | Price change | $1,350,000-2.9%$1,170/sqft |
Source: NWMLS as distributed by MLS GRID #2545325 Report a problem | ||
| 6/25/2026 | Listed for sale | $1,390,000+6.1%$1,205/sqft |
Source: NWMLS as distributed by MLS GRID #2545325 Report a problem | ||
| 11/4/2025 | Sold | $1,310,000+2.7%$1,135/sqft |
Source: NWMLS as distributed by MLS GRID #2440070 Report a problem | ||
| 10/13/2025 | Pending sale | $1,275,000$1,105/sqft |
Source: NWMLS as distributed by MLS GRID #2440070 Report a problem | ||
| 10/10/2025 | Listed for sale | $1,275,000-8%$1,105/sqft |
Source: NWMLS as distributed by MLS GRID #2440070 Report a problem | ||
| 8/16/2021 | Sold | $1,386,350$1,201/sqft |
Source: NWMLS as distributed by MLS GRID #1751764 Report a problem | ||
Public tax history
| Year | Property taxes | Tax assessment |
|---|---|---|
| 2025 | $11,562 +5.2% | $1,164,000 -2.3% |
| 2024 | $10,985 -6.9% | $1,192,000 -8.3% |
| 2023 | $11,794 +7.3% | $1,300,000 -3.8% |
| 2022 | $10,993 | $1,351,000 |
Find assessor info on the county website
Monthly payment
Est. payment
Payment breakdown
Explore the cost of this home by adjusting the details. Changes won't be saved.Climate risks
Neighborhood: Denny Triangle
Nearby schools
GreatSchools rating
- 3/10Lowell Elementary SchoolGrades: PK-5Distance: 1.3 mi
- 5/10Edmonds S. Meany Middle SchoolGrades: 6-8Distance: 1.9 mi
- 8/10Garfield High SchoolGrades: 9-12Distance: 2.2 mi
- $549,0001 bd1 ba564 sqft2510 6th Ave UNIT 1107, Seattle, WA 98121For Sale
- $1,025,7002 bd2 ba1.1k sqft2510 6th Ave #1308, Seattle, WA 98109Off Market
- $789,9001 bd1 ba985 sqft2510 6th Ave #1210, Seattle, WA 98109Off Market
- $1,499,0002 bd2 ba1.1k sqft2510 6th Ave UNIT 3602, Seattle, WA 98121Pending
- $699,0001 bd1 ba765 sqft2510 6th Ave UNIT 3401, Seattle, WA 98121Pending
- $1,399,0002 bd2 ba1.1k sqft2510 6th Ave UNIT 3802, Seattle, WA 98121Pending
- $594,0001 bd1 ba677 sqft2510 6th Ave UNIT 3803, Seattle, WA 98121Sold
- $514,9951 bd1 ba765 sqft2510 6th Ave #501, Seattle, WA 98121For Sale
- $802,5001 bd1 ba765 sqft2510 6th Ave UNIT 3701, Seattle, WA 98121Sold
A local agent can set up tours, give advice and negotiate with sellers.
Similar homes
- $1,225,0003 bd2 ba1.5k sqftInsignia, Seattle, WA 98121Active
 MLS ID #2564378, Luke Bartlett. NWMLS as distributed by MLS GRID
 - $1,175,0002 bd2 ba1.2k sqftInsignia, Seattle, WA 98121Active
 MLS ID #2545037, Luke Bartlett. NWMLS as distributed by MLS GRID
 - $1,389,0002 bd2 ba1.1k sqftSpire Seattle, Seattle, WA 98121Active
 NWMLS as distributed by MLS GRID
 - $1,249,0002 bd2 ba1.4k sqft2200 Westlake, Seattle, WA 98121Active
 MLS ID #2562286, Ronald Rougeaux. NWMLS as distributed by MLS GRID
 - $765,0002 bd2 ba1k sqftInsignia, Seattle, WA 98121ActiveMLS ID #2572801, Luke Bartlett. NWMLS as distributed by MLS GRID
- from $1,389,0002 bd2 ba1.1k sqftH+J Plan, Spire, Seattle, WA 98121New ConstructionLaconia Development, LLC
- $1,234,9502 bd2 ba1.1k sqftThe Emerald, Seattle, WA 98101ActiveMLS ID #2572549, Tyler Davis Jones. NWMLS as distributed by MLS GRID
- from $1,499,0002 bd2 ba1.1k sqftE Plan, Spire, Seattle, WA 98121New ConstructionLaconia Development, LLC
- $1,100,0002 bd2 ba1.3k sqftEnso, Seattle, WA 98121ActiveMLS ID #2531495, Javila Creer. NWMLS as distributed by MLS GRID
- $878,7502 bd2 ba1.2k sqftEnso Condo, Seattle, WA 98121ActiveMLS ID #2572617, Zeinab H Aden. NWMLS as distributed by MLS GRID
- $1,465,0002 bd2 ba1.6k sqft2200 Westlake Azur, Seattle, WA 98121ActiveMLS ID #2501385, Phil Greely. NWMLS as distributed by MLS GRID
- $1,275,0002 bd2 ba1.6k sqftEscala, Seattle, WA 98101ActiveMLS ID #2561760, Ashley J. Hayes. NWMLS as distributed by MLS GRID
- $939,0002 bd2 ba1.2k sqftInsignia, Seattle, WA 98121ActiveMLS ID #2534599, Mei Young. NWMLS as distributed by MLS GRID
- $789,0002 bd2 ba1.1k sqftContinental Place, Seattle, WA 98121ActiveMLS ID #2573436, Moira E Holley. NWMLS as distributed by MLS GRID
- $895,0002 bd2 ba1k sqftInsignia, Seattle, WA 98121ActiveMLS ID #2551278, Luke Bartlett. NWMLS as distributed by MLS GRID
- $849,0002 bd2 ba1k sqftInsignia, Seattle, WA 98121ActiveMLS ID #2565512, Tracy Treseder. NWMLS as distributed by MLS GRID
- $899,0001 bd2 ba1.1k sqftCristalla, Seattle, WA 98121ActiveMLS ID #2572199, Matthew Warmack. NWMLS as distributed by MLS GRID
- $849,0002 bd2 ba1k sqftInsignia, Seattle, WA 98121ActiveMLS ID #2536406, Tracy Treseder. NWMLS as distributed by MLS GRID
- $1,325,0002 bd2 ba1.7k sqftFifteen Twenty One Second Avenue, Seattle, WA 98101ActiveMLS ID #2558354, Matt Mather. NWMLS as distributed by MLS GRID
- $874,9002 bd1 ba985 sqftSpire Seattle Condominiums, Seattle, WA 98121ActiveMLS ID #2538622, Estephany Lagmay. NWMLS as distributed by MLS GRID
