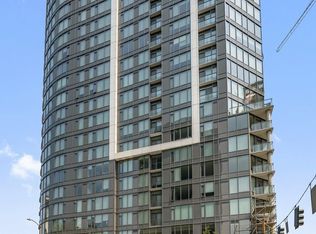
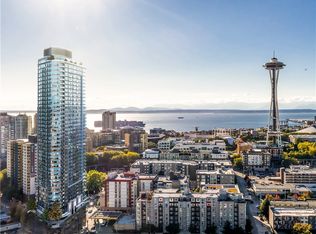
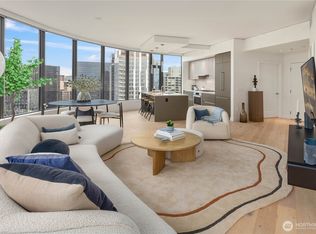
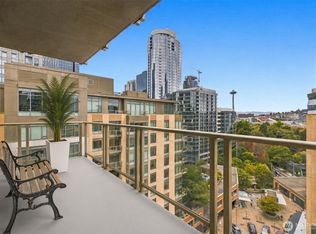
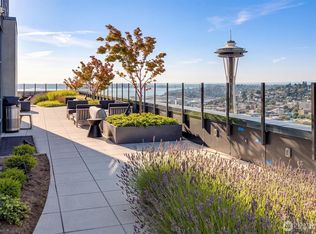
Unobstructed views of the iconic Space Needle take center stage in this west-facing 2-bedroom, 2-full-bath residence at Spire, one of Seattle’s most distinctive condominium buildings. This thoughtfully designed Type A floor plan offers a desirable separation between bedrooms, a spacious primary suite with walk-in closet and private bath, plus a second full bath for guests. The open kitchen features a generous island and Bosch appliances, while the private balcony provides a front-row view of one of Seattle’s most recognizable landmarks.The home includes one dedicated parking space and one storage unit—valuable conveniences in the heart of downtown. Spire’s impressive collection of amenities includes 24-hour concierge service, a top-floor fitness center, 40th-floor clubroom with dining and outdoor terraces, co-working and conference spaces, private theater, movement studio, and pet run. Ideally situated where Belltown, Denny Triangle, and South Lake Union meet, Spire puts the city at your doorstep. Enjoy an exceptional selection of restaurants, coffee shops, shopping, arts, entertainment, parks, and waterfront destinations, with major technology and business centers close by. A rare opportunity to pair a beautifully designed city residence with an unforgettable Space Needle view.
Active
Listed by: COMPASS • Dorothee Soechting Graham • 206-795-2147
$949,000
2510 6th Avenue #408, Seattle, WA 98121
2beds
1,188sqft
Condominium
Built in 2021
-- sqft lot
$925,700 Zestimate®
$799/sqft
$1,258/mo HOA
What's special
- --
- on Zillow
- 399
- views
- 38
- saves
Likely to sell faster than
Zillow last checked:
Listing updated:
Listed by:
Dorothee Soechting Graham 206-795-2147 dorothee.graham@compass.com,
COMPASS
Source: NWMLS as distributed by MLS GRID,MLS#: 2586783
Facts & features
Interior
Bedrooms & bathrooms
- Bedrooms: 2
- Bathrooms: 2
- Full bathrooms: 2
- Main level bathrooms: 2
- Main level bedrooms: 2
Primary bedroom
- Level: Main
Bedroom
- Level: Main
Bathroom full
- Level: Main
Bathroom full
- Level: Main
Dining room
- Level: Main
Entry hall
- Level: Main
Kitchen with eating space
- Level: Main
Living room
- Level: Main
Heating
- Forced Air, Heat Pump, Electric, Natural Gas
Cooling
- Has cooling: Yes
Appliances
- Included: Dishwasher, Disposal, Dryer, Microwave, Refrigerator, Stove(s)/Range(s), Washer, Dishwasher(s), Dryer(s), Garbage Disposal, Microwave(s), Refrigerator(s), Washer(s), Water Heater: Central Boiler, Cooking - Electric Hookup, Cooking-Gas, Cooking-Electric, Dryer-Electric, Ice Maker
- Laundry: Electric Dryer Hookup, Washer Hookup
Features
- Flooring: Ceramic Tile, Hardwood
- Windows: Insulated Windows, Coverings: Roller Shades Included
- Has fireplace: No
Interior area
- Total structure area: 1,188
- Total interior livable area: 1,188 sqft
Property
Parking
- Total spaces: 1
- Parking features: Common Garage
- Has garage: Yes
- Covered spaces: 1
Features
- Levels: One
- Stories: 1
- Entry location: Main
- Patio & porch: Cooking-Electric, Cooking-Gas, Dryer-Electric, End Unit, Ice Maker, Insulated Windows, Primary Bathroom, Sprinkler System, Walk-In Closet(s), Washer, Water Heater
- Has view: Yes
- View description: City, Territorial
Lot
- Features: Corner Lot, Curbs, Sidewalk
Details
- Parcel number: 7922630800
- Special conditions: Standard
Construction
Type & style
- Home type: Condo
- Architectural style: Contemporary,Condo (1 Level)
- Property subtype: Condominium
Materials
- Cement/Concrete
- Roof: Built-Up,Flat,Torch Down
Condition
- Year built: 2021
Utilities & green energy
- Electric: Company: Seattle City Light
- Sewer: Company: HOA
- Water: Company: HOA
Green energy
- Energy efficient items: Advanced Wall, Insulated Windows
Community & HOA
Community
- Features: Cable TV, Clubhouse, Electric Car Charging Station, Elevator, Fitness Center, Game/Rec Rm, Garden Space, Gated, Lobby Entrance, Rooftop Deck, See Remarks
- Security: Fire Sprinkler System
- Subdivision: Denny Triangle
HOA
- Services included: Cable TV, Central Hot Water, Common Area Maintenance, Concierge, Earthquake Insurance, Internet, Maintenance Grounds, Road Maintenance, Sewer
- HOA fee: $1,258 monthly
- HOA phone: 206-706-8000
Location
- Region: Seattle
Financial & listing details
- Price per square foot: $799/sqft
- Tax assessed value: $874,000
- Annual tax amount: $8,689
- Date on market: 9/24/2026
- Listing terms: Conventional
- Inclusions: Dishwasher(s), Dryer(s), Garbage Disposal, Microwave(s), Refrigerator(s), Stove(s)/Range(s), Washer(s)
Estimated market value
$925,700
$879,000 - $972,000
$5,358/mo
Price history
| Date | Event | Price |
|---|---|---|
| 10/14/2026 | Listed for sale | $949,000-5.6%$799/sqft |
Source:  NWMLS as distributed by MLS GRID #2586783 Report a problem | ||
| 11/22/2024 | Sold | $1,005,000$846/sqft |
Source: NWMLS as distributed by MLS GRID #2245104 Report a problem | ||
| 7/1/2024 | Pending sale | $1,005,000$846/sqft |
Source: NWMLS as distributed by MLS GRID #2245104 Report a problem | ||
| 5/30/2024 | Listed for sale | $1,005,000$846/sqft |
Source: NWMLS as distributed by MLS GRID #2245104 Report a problem | ||
Public tax history
| Year | Property taxes | Tax assessment |
|---|---|---|
| 2025 | $8,689 +6.7% | $874,000 -1% |
| 2024 | $8,144 -10.7% | $883,000 -12.1% |
| 2023 | $9,123 +2.4% | $1,005,000 -8.1% |
| 2022 | $8,907 | $1,094,000 |
Find assessor info on the county website
Monthly payment
Est. payment
Payment breakdown
Explore the cost of this home by adjusting the details. Changes won't be saved.Climate risks
Neighborhood: Denny Triangle
Nearby schools
Schools provided by the listing agent
- Elementary: Lowell
- Middle: Meany Mid
- High: Garfield High
Source: NWMLS as distributed by MLS GRID. This data may not be complete. We recommend contacting the local school district to confirm school assignments for this home.
Similar homes
- $899,9502 bd2 ba1.2k sqftInsignia, Seattle, WA 98121Active
 MLS ID #2592768, Mei Young. NWMLS as distributed by MLS GRID
- $995,0002 bd2 ba1.3k sqft2200 Westlake, Seattle, WA 98121Active
 MLS ID #2589152, Robert Ade. NWMLS as distributed by MLS GRID
- $799,0002 bd1 ba985 sqftSpire Condominiums, Seattle, WA 98121Active
 MLS ID #2570787, Mary Pong. NWMLS as distributed by MLS GRID
- $965,0002 bd2 ba1.4k sqft2200 Residential, Seattle, WA 98121Active
 MLS ID #2532784, Adam Weissman. NWMLS as distributed by MLS GRID
