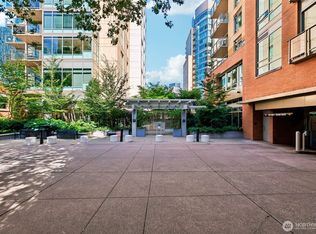
Welcome to this gorgeous corner-unit home at the very desirable 2200 Westlake, where urban living meets nature! South facing with abundant natural light pouring through a wall of windows, which is filtered by lush greenery from the surrounding canopy of trees, this condo has such a special feel to it. It’s rare to be living among the trees in-city, and if it’s more nature you want, then you’re just blocks to Lake Union, where water sports are abundant and people watching is optimal. Back at home, the open floor plan and updated kitchen allows easy together-ness. The Primary Suite is spacious, with two walk-in closets (outfitted with closet systems to keep things organized) and a 5-piece bath. Both bedrooms are down the hall and away from the main living space, keeping things quiet when that is needed. Two parking spots are included, one with a private EV charger. Excellent amenities include a fitness center, spa and sauna, a pet spa(!), a community terrace as well as party room, a game room (pool and foosball), and even a movie theater. Friendly concierge is at the front desk to help you and you guests. So much in the way of amenities directly in this area, including Whole Foods and Mendocino Farms sandwich shop, to name just a few.
Active
Listed by: Coldwell Banker Bain • Adam Weissman
Price cut: $10K (9/1)
$965,000
900 Lenora Street #W300, Seattle, WA 98121
2beds
1,423sqft
Condominium
Built in 2006
-- sqft lot
$945,300 Zestimate®
$678/sqft
$1,931/mo HOA
What's special
- --
- on Zillow
- 134
- views
- 6
- saves
Zillow last checked:
Listing updated:
Listed by:
Adam Weissman,
Coldwell Banker Bain,
Kip White,
Coldwell Banker Bain
Source: NWMLS as distributed by MLS GRID,MLS#: 2532784
Facts & features
Interior
Bedrooms & bathrooms
- Bedrooms: 2
- Bathrooms: 2
- Full bathrooms: 2
- Main level bathrooms: 2
- Main level bedrooms: 2
Primary bedroom
- Level: Main
Bedroom
- Level: Main
Bathroom full
- Level: Main
Bathroom full
- Level: Main
Dining room
- Level: Main
Entry hall
- Level: Main
Living room
- Level: Main
Utility room
- Level: Main
Heating
- Fireplace, Forced Air, Natural Gas
Cooling
- Has cooling: Yes
Appliances
- Included: Dishwasher, Disposal, Dryer, Microwave, Refrigerator, Stove(s)/Range(s), Washer, Dishwasher(s), Dryer(s), Garbage Disposal, Microwave(s), Refrigerator(s), Washer(s), Cooking - Electric Hookup, Cooking-Electric, Dryer-Electric, Ice Maker
- Laundry: Electric Dryer Hookup, Washer Hookup
Features
- Flooring: Ceramic Tile, Hardwood, Carpet
- Windows: Insulated Windows
- Number of fireplaces: 1
- Fireplace features: Gas, Main Level: 1, Fireplace
Interior area
- Total structure area: 1,423
- Total interior livable area: 1,423 sqft
Video & virtual tour
Property
Parking
- Parking features: Common Garage
- Has garage: Yes
Features
- Levels: One
- Stories: 1
- Entry location: Main
- Patio & porch: Cooking-Electric, Dryer-Electric, End Unit, Fireplace, Ice Maker, Insulated Windows, Primary Bathroom, Sprinkler System, Walk-In Closet(s), Washer
- Has view: Yes
- View description: City, See Remarks
Lot
- Features: Curbs, Paved, Sidewalk
Details
- Parcel number: 8729751730
- Special conditions: Standard
Construction
Type & style
- Home type: Condo
- Architectural style: Condo (1 Level)
- Property subtype: Condominium
Materials
- Brick, Cement/Concrete, Metal/Vinyl
- Roof: Flat
Condition
- Year built: 2006
Utilities & green energy
- Electric: Company: Seattle City Light
- Sewer: Company: HOA
- Water: Company: HOA
Green energy
- Energy efficient items: Insulated Windows
Community & HOA
Community
- Features: Clubhouse, Electric Car Charging Station, Elevator, Fitness Center, Game/Rec Rm, Gated, Lobby Entrance, Rooftop Deck
- Security: Security Service, Fire Sprinkler System
- Subdivision: Denny Triangle
HOA
- Services included: Central Hot Water, Common Area Maintenance, Concierge, Earthquake Insurance, Gas, Security, Sewer, Snow Removal, Water
- HOA fee: $1,931 monthly
Location
- Region: Seattle
Financial & listing details
- Price per square foot: $678/sqft
- Tax assessed value: $810,000
- Annual tax amount: $8,125
- Date on market: 6/5/2026
- Listing terms: Conventional
- Inclusions: Dishwasher(s), Dryer(s), Garbage Disposal, Microwave(s), Refrigerator(s), Stove(s)/Range(s), Washer(s)
Estimated market value
$945,300
$898,000 - $993,000
$5,003/mo
Price history
| Date | Event | Price |
|---|---|---|
| 9/1/2026 | Price change | $965,000-1%$678/sqft |
Source:  NWMLS as distributed by MLS GRID #2532784 Report a problem NWMLS as distributed by MLS GRID #2532784 Report a problem | ||
| 6/29/2026 | Price change | $975,000-2.5%$685/sqft |
Source: NWMLS as distributed by MLS GRID #2532784 Report a problem | ||
| 6/5/2026 | Listed for sale | $1,000,000+5.3%$703/sqft |
Source: NWMLS as distributed by MLS GRID #2532784 Report a problem | ||
| 8/25/2023 | Sold | $950,000-1.5%$668/sqft |
Source: NWMLS as distributed by MLS GRID #2062423 Report a problem | ||
| 7/27/2023 | Pending sale | $964,000$677/sqft |
Source: NWMLS as distributed by MLS GRID #NWM2062423 Report a problem | ||
| 7/13/2023 | Price change | $964,000-1.5%$677/sqft |
Source: NWMLS as distributed by MLS GRID #NWM2062423 Report a problem | ||
| 5/17/2023 | Listed for sale | $979,000+22.5%$688/sqft |
Source: NWMLS as distributed by MLS GRID #NWM2062423 Report a problem | ||
| 7/22/2016 | Sold | $799,000+85%$561/sqft |
Source: NWMLS as distributed by MLS GRID #940505 Report a problem | ||
| 2/10/2012 | Sold | $432,000-42.4%$304/sqft |
Source: NWMLS as distributed by MLS GRID #242374 Report a problem | ||
| 11/28/2006 | Sold | $750,000$527/sqft |
Source: Public Record Report a problem | ||
Public tax history
| Year | Property taxes | Tax assessment |
|---|---|---|
| 2025 | $8,124 +2.8% | $810,000 -4.7% |
| 2024 | $7,906 -5% | $850,000 -6.6% |
| 2023 | $8,324 +18.2% | $910,000 +6.2% |
| 2022 | $7,039 -5.2% | $857,000 +3% |
| 2021 | $7,423 -1.4% | $832,000 +3.9% |
| 2020 | $7,531 -4.8% | $801,000 -6.1% |
| 2019 | $7,913 -2% | $853,000 -12.1% |
| 2018 | $8,073 +1.4% | $970,000 +17% |
| 2017 | $7,959 +36.7% | $829,000 +11.6% |
| 2016 | $5,824 | $743,000 +18.5% |
| 2015 | $5,824 | $627,000 +0.3% |
| 2014 | $5,824 | $625,000 +46% |
| 2012 | -- | $428,000 -9.5% |
| 2011 | -- | $473,000 -19.7% |
| 2010 | -- | $589,000 |
| 2009 | -- | $589,000 -7.8% |
| 2007 | -- | $639,000 |
Find assessor info on the county website
Monthly payment
Est. payment
Payment breakdown
Explore the cost of this home by adjusting the details. Changes won't be saved.Climate risks
Neighborhood: Denny Triangle



Similar homes
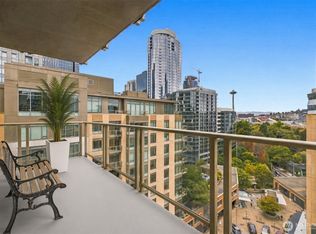
- $995,0002 bd2 ba1.3k sqft2200 Westlake, Seattle, WA 98121Active
 MLS ID #2589152, Robert Ade. NWMLS as distributed by MLS GRID
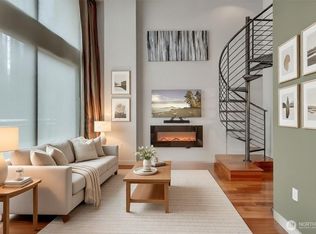
 - $997,0002 bd2 ba1.8k sqft2200 Residential / Azur, Seattle, WA 98121Active
 MLS ID #2566100, Wendy Carrington. NWMLS as distributed by MLS GRID
 - $899,9502 bd2 ba1.2k sqftInsignia, Seattle, WA 98121Active
 MLS ID #2579289, Mei Young. NWMLS as distributed by MLS GRID
 - $875,0002 bd2 ba1.3k sqftGallery Belltown, Seattle, WA 98121Active
 MLS ID #2576138, Jeff J. Reynolds. NWMLS as distributed by MLS GRID
