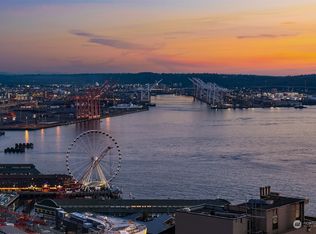
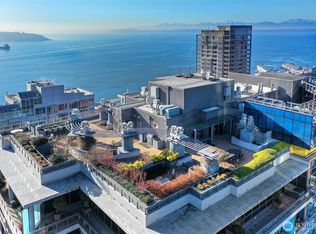
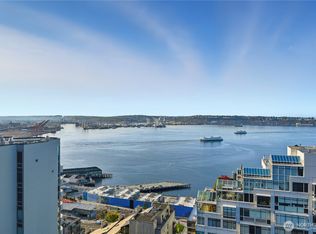
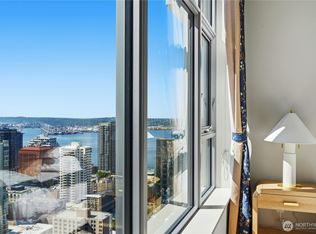
Welcome home at Cristalla! In one of the most highly regarded downtown condo buildings, #2104 sits high above the neighboring rooftops and boasts sweeping views of Puget Sound, the Olympic Mountains, and the Space Needle. Wall-to-wall, floor-to-ceiling windows let in plenty of light on dark Seattle days, and the gas fireplace adds cozy warmth. The dedicated office nook, along with numerous workspaces throughout the building, is a remote worker’s dream. For those downsizing, you'll benefit from ample space, including a chef-sized kitchen and a massive walk-in closet. Enjoy secure indoor parking with a private EV charger, plus storage. Five-star building amenities: 24/7 concierge, rooftop deck with multiple seating areas and grills, spa, steam room, dry sauna, gym and yoga room, theater, guest suite, and dog run. Pet-friendly and highly investor-friendly with no rental cap (30-day minimum lease). HOA has $4M in reserves.
Active
Listed by: Urban Living • Matt Goyer • 206-203-6242
Price cut: $24K (10/16)
$875,000
2033 2nd Avenue #2104, Seattle, WA 98121
2beds
1,132sqft
Condominium
Built in 2005
-- sqft lot
$852,100 Zestimate®
$773/sqft
$1,622/mo HOA
What's special
Chef-sized kitchenWall-to-wall floor-to-ceiling windowsMassive walk-in closetDog runDedicated office nook
- --
- on Zillow
- 515
- views
- 43
- saves
Zillow last checked:
Listing updated:
Listed by:
Matt Goyer 206-203-6242 matt@urban-living.com,
Urban Living
Source: NWMLS as distributed by MLS GRID,MLS#: 2554318
Facts & features
Interior
Bedrooms & bathrooms
- Bedrooms: 2
- Bathrooms: 2
- Full bathrooms: 1
- 3/4 bathrooms: 1
- Main level bathrooms: 2
- Main level bedrooms: 2
Primary bedroom
- Level: Main
Bedroom
- Level: Main
Bathroom three quarter
- Level: Main
Bathroom full
- Level: Main
Dining room
- Level: Main
Entry hall
- Level: Main
Kitchen with eating space
- Level: Main
Living room
- Level: Main
Heating
- Fireplace, Forced Air, Electric, Natural Gas
Cooling
- Has cooling: Yes
Appliances
- Included: Dishwasher, Disposal, Dryer, Microwave, Refrigerator, Stove(s)/Range(s), Washer, Dishwasher(s), Dryer(s), Garbage Disposal, Microwave(s), Refrigerator(s), Washer(s), Water Heater: Common, Cooking-Gas, Dryer-Electric
- Laundry: Electric Dryer Hookup, Washer Hookup
Features
- Flooring: Ceramic Tile, Engineered Hardwood, Carpet
- Windows: Insulated Windows, Coverings: Yes
- Number of fireplaces: 1
- Fireplace features: Gas, Main Level: 1, Fireplace
Interior area
- Total structure area: 1,132
- Total interior livable area: 1,132 sqft
Video & virtual tour
Property
Parking
- Total spaces: 1
- Parking features: Common Garage
- Has garage: Yes
- Covered spaces: 1
Features
- Levels: One
- Stories: 1
- Entry location: Main
- Patio & porch: Cooking-Gas, Dryer-Electric, Fireplace, Insulated Windows, Primary Bathroom, Walk-In Closet(s), Washer, Water Heater
- Spa features: Community
- Has view: Yes
- View description: City, Islands, Mountain(s), See Remarks, Sound, Territorial
- Has water view: Yes
- Water view: Sound
Lot
- Features: Corner Lot, Paved, Sidewalk
Details
- Parcel number: 184305178008
- Special conditions: Standard
Construction
Type & style
- Home type: Condo
- Architectural style: Contemporary,Condo (1 Level)
- Property subtype: Condominium
Materials
- See Remarks
- Roof: Flat
Condition
- Year built: 2005
Utilities & green energy
- Electric: Company: SCL
- Sewer: Company: Included in HOA
- Water: Company: Included in HOA
Green energy
- Energy efficient items: Insulated Windows
Community & HOA
Community
- Features: Clubhouse, Elevator, Fitness Center, Game/Rec Rm, Lobby Entrance, Rooftop Deck, Sauna, See Remarks
- Security: Security Service, Fire Sprinkler System
- Subdivision: Belltown
HOA
- Services included: Central Hot Water, Common Area Maintenance, Concierge, Gas, Internet, Security, Sewer, Water
- HOA fee: $1,622 monthly
Location
- Region: Seattle
Financial & listing details
- Price per square foot: $773/sqft
- Tax assessed value: $801,000
- Annual tax amount: $7,980
- Date on market: 7/16/2026
- Listing terms: Conventional
- Inclusions: Dishwasher(s), Dryer(s), Garbage Disposal, Microwave(s), Refrigerator(s), Stove(s)/Range(s), Washer(s)
Estimated market value
$852,100
$809,000 - $895,000
$4,015/mo
Price history
| Date | Event | Price |
|---|---|---|
| 10/16/2026 | Price change | $875,000-2.7%$773/sqft |
Source:  NWMLS as distributed by MLS GRID #2554318 Report a problem | ||
| 9/9/2026 | Price change | $899,000-2.8%$794/sqft |
Source: NWMLS as distributed by MLS GRID #2554318 Report a problem | ||
| 8/5/2026 | Price change | $925,000-2.5%$817/sqft |
Source: NWMLS as distributed by MLS GRID #2554318 Report a problem | ||
| 7/16/2026 | Listed for sale | $949,000+8%$838/sqft |
Source: NWMLS as distributed by MLS GRID #2554318 Report a problem | ||
| 1/8/2021 | Sold | $879,000+91.1%$777/sqft |
Source: NWMLS as distributed by MLS GRID #1696756 Report a problem | ||
| 7/29/2013 | Sold | $460,000$406/sqft |
Source: NWMLS as distributed by MLS GRID #478890 Report a problem | ||
| 4/29/2013 | Listed for sale | $460,000+2.2%$406/sqft |
Source: John L Scott Real Estate #478890 Report a problem | ||
| 7/25/2012 | Listing removed | $449,950$397/sqft |
Source: John L Scott Real Estate #323348 Report a problem | ||
| 3/23/2012 | Pending sale | $449,950$397/sqft |
Source: John L Scott Real Estate #323348 Report a problem | ||
| 2/23/2012 | Listed for sale | $449,950-33.3%$397/sqft |
Source: John L Scott Real Estate #323348 Report a problem | ||
| 9/16/2005 | Sold | $675,000$596/sqft |
Source: Public Record Report a problem | ||
Public tax history
| Year | Property taxes | Tax assessment |
|---|---|---|
| 2025 | $7,981 +5.2% | $801,000 -2.4% |
| 2024 | $7,589 -3.6% | $821,000 -5.1% |
| 2023 | $7,869 +13.4% | $865,000 +1.8% |
| 2022 | $6,938 -2.4% | $850,000 +6.1% |
| 2021 | $7,107 -2.8% | $801,000 +2.4% |
| 2020 | $7,315 -12.7% | $782,000 -13.5% |
| 2019 | $8,376 +3.9% | $904,000 -6.7% |
| 2018 | $8,057 -8.2% | $969,000 +5.9% |
| 2017 | $8,775 +55.8% | $915,000 +17.6% |
| 2016 | $5,634 | $778,000 +20.2% |
| 2015 | $5,634 | $647,000 +6.9% |
| 2014 | $5,634 | $605,000 +26.6% |
| 2012 | -- | $478,000 -5.9% |
| 2011 | -- | $508,000 -17.1% |
| 2010 | -- | $613,000 |
| 2009 | -- | $613,000 -7.7% |
| 2007 | -- | $664,000 +8.7% |
| 2006 | -- | $611,000 -8.5% |
| 2005 | -- | $668,000 |
Find assessor info on the county website
Monthly payment
Est. payment
Payment breakdown
Explore the cost of this home by adjusting the details. Changes won't be saved.Climate risks
Neighborhood: Downtown
Similar homes
- $899,9502 bd2 ba1.2k sqftInsignia, Seattle, WA 98121Active
 MLS ID #2592768, Mei Young. NWMLS as distributed by MLS GRID
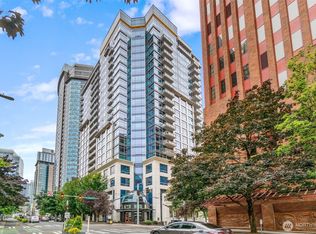
- $850,0001 bd2 ba1.1k sqftCristalla, Seattle, WA 98121Active
 MLS ID #2572199, Matthew Warmack. NWMLS as distributed by MLS GRID
- $849,0002 bd2 ba1.3k sqftGallery Belltown, Seattle, WA 98121Active
 MLS ID #2576138, Jeff J. Reynolds. NWMLS as distributed by MLS GRID
- $795,0002 bd2 ba1k sqftWestern Triangle Building, Seattle, WA 98121Active
 MLS ID #2555185, Amy Adams. NWMLS as distributed by MLS GRID
