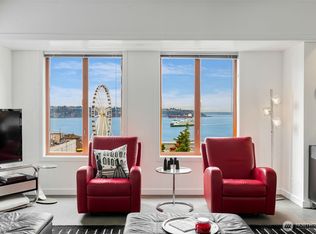
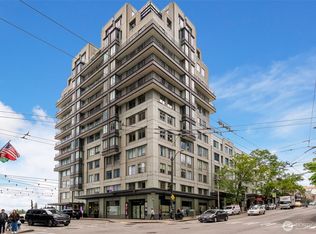
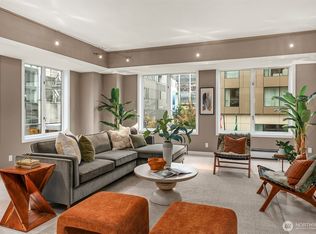
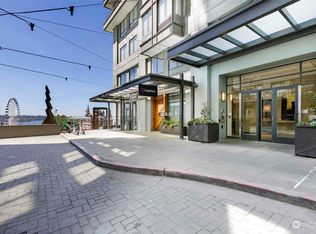
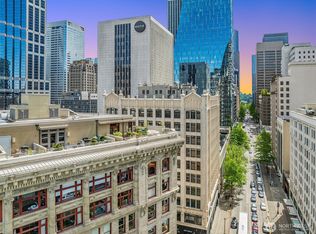
Experience refined city living in this exceptional two-bedroom residence at Seattle's iconic 98 Union Condominium. Perfectly positioned above Pike Place Market and directly across from the Four Seasons Hotel, this light-filled corner home is wrapped by an impressive 40-foot terrace, creating seamless indoor-outdoor living and capturing the energy of downtown Seattle. Designed for both everyday comfort and effortless entertaining, the home offers expansive living spaces, an updated kitchen, soaring ceilings, and elegant 8-foot interior doors. Concrete and steel construction provides exceptional quality. Secure parking, a generous storage area, and a full-time doorman deliver convenience and peace of mind. Just outside your door, Pike Place Market's nine protected acres ensure enduring views while offering the finest fresh flowers, locally grown produce, artisan foods, and fresh-caught seafood. The Seattle Art Museum, Benaroya Hall, the Four Seasons Hotel, and the revitalized Central Waterfront are all just steps away, placing Seattle's best dining, culture, and waterfront experiences at your fingertips. A rare opportunity to own one of downtown Seattle's most coveted addresses—an extraordinary place to call home.
Active
Listed by: Windermere Real Estate Co. • Jan M. Selvar
$699,000
98 Union Street #909, Seattle, WA 98101
2beds
1,263sqft
Condominium
Built in 1985
-- sqft lot
$684,900 Zestimate®
$553/sqft
$2,072/mo HOA
What's special
Updated kitchenSoaring ceilingsEnduring viewsTwo-bedroom residenceExpansive living spacesLight-filled corner home
- --
- on Zillow
- 606
- views
- 24
- saves
Zillow last checked:
Listing updated:
Listed by:
Jan M. Selvar,
Windermere Real Estate Co.
Source: NWMLS as distributed by MLS GRID,MLS#: 2573265
Facts & features
Interior
Bedrooms & bathrooms
- Bedrooms: 2
- Bathrooms: 2
- Full bathrooms: 2
- Main level bathrooms: 2
- Main level bedrooms: 2
Primary bedroom
- Level: Main
Bedroom
- Level: Main
Bathroom full
- Level: Main
Bathroom full
- Level: Main
Entry hall
- Level: Main
Kitchen without eating space
- Level: Main
Living room
- Level: Main
Utility room
- Level: Main
Heating
- Baseboard, Electric
Cooling
- None
Appliances
- Included: Dishwasher, Dryer, Refrigerator, Stove(s)/Range(s), Washer, Dishwasher(s), Dryer(s), Refrigerator(s), Washer(s), Water Heater: Common, Water Heater Location: roof, Cooking - Electric Hookup, Cooking-Electric, Dryer-Electric
- Laundry: Electric Dryer Hookup, Washer Hookup
Features
- Flooring: Ceramic Tile, Vinyl Plank
- Has fireplace: No
Interior area
- Total structure area: 1,263
- Total interior livable area: 1,263 sqft
Property
Parking
- Total spaces: 1
- Parking features: Common Garage
- Has garage: Yes
- Covered spaces: 1
Features
- Levels: One
- Stories: 1
- Entry location: Main
- Patio & porch: Cooking-Electric, Dryer-Electric, End Unit, Primary Bathroom, Washer, Water Heater
- Has view: Yes
- View description: Bay, City, See Remarks, Sound, Territorial
- Has water view: Yes
- Water view: Bay,Sound
Lot
- Features: Curbs, Paved, Sidewalk
Details
- Parcel number: 6094500640
- Special conditions: Standard
Construction
Type & style
- Home type: Condo
- Architectural style: Traditional,Condo (1 Level)
- Property subtype: Condominium
Materials
- Cement/Concrete
- Roof: Flat
Condition
- Year built: 1985
Utilities & green energy
- Electric: Company: Seattle City Light
- Sewer: Company: HOA
- Water: Company: HOA
- Utilities for property: Hoa/G Fiber, Hoa/G Fiber
Community & HOA
Community
- Features: Elevator, Fitness Center, Game/Rec Rm, Gated, Lobby Entrance, See Remarks
- Security: Fire Sprinkler System
- Subdivision: Downtown
HOA
- Services included: Central Hot Water, Common Area Maintenance, Concierge, Earthquake Insurance, See Remarks, Sewer, Water
- HOA fee: $2,072 monthly
- HOA phone: 206-706-8000
Location
- Region: Seattle
Financial & listing details
- Price per square foot: $553/sqft
- Tax assessed value: $753,000
- Annual tax amount: $7,537
- Date on market: 8/26/2026
- Listing terms: Conventional
- Inclusions: Dishwasher(s), Dryer(s), Refrigerator(s), Stove(s)/Range(s), Washer(s)
Estimated market value
$684,900
$651,000 - $719,000
$4,010/mo
Price history
| Date | Event | Price |
|---|---|---|
| 8/26/2026 | Listed for sale | $699,000+55.7%$553/sqft |
Source:  NWMLS as distributed by MLS GRID #2573265 Report a problem NWMLS as distributed by MLS GRID #2573265 Report a problem | ||
| 5/21/2010 | Sold | $449,000$356/sqft |
Source: NWMLS as distributed by MLS GRID #29144522 Report a problem | ||
| 3/17/2010 | Price change | $449,000-9.3%$356/sqft |
Source: John L Scott Real Estate #29144522 Report a problem | ||
| 3/14/2010 | Listed for sale | $495,000-6.4%$392/sqft |
Source: John L Scott Real Estate #29144522 Report a problem | ||
| 6/19/2006 | Sold | $529,000$419/sqft |
Source: NWMLS as distributed by MLS GRID #26060343 Report a problem | ||
Public tax history
| Year | Property taxes | Tax assessment |
|---|---|---|
| 2025 | $7,537 +3.8% | $753,000 -3.7% |
| 2024 | $7,260 -6.6% | $782,000 -8.1% |
| 2023 | $7,770 +21.6% | $851,000 +9.2% |
| 2022 | $6,388 -5.1% | $779,000 +3% |
| 2021 | $6,735 +7.3% | $756,000 +13.2% |
| 2020 | $6,276 -9.2% | $668,000 -10.1% |
| 2019 | $6,911 -1.9% | $743,000 -12% |
| 2018 | $7,041 +18.6% | $844,000 +37% |
| 2017 | $5,935 +27.2% | $616,000 +12.6% |
| 2016 | $4,664 | $547,000 -2.5% |
| 2015 | $4,664 | $561,000 +12.4% |
| 2014 | $4,664 | $499,000 +4.2% |
| 2013 | $4,664 | $479,000 +15.4% |
| 2012 | -- | $415,000 -3.5% |
| 2011 | -- | $430,000 -21% |
| 2010 | -- | $544,000 |
| 2009 | -- | $544,000 -0.2% |
| 2007 | -- | $545,000 +8.8% |
| 2006 | -- | $501,000 +4.4% |
| 2005 | -- | $480,000 +22.9% |
| 2001 | $4,483 +3.5% | $390,500 +10% |
| 2000 | $4,331 | $355,000 |
Find assessor info on the county website
Monthly payment
Est. payment
Payment breakdown
Explore the cost of this home by adjusting the details. Changes won't be saved.Climate risks
Neighborhood: Downtown
Similar homes
- $679,0002 bd2 ba1.2k sqft98 Union, Seattle, WA 98101Active
 MLS ID #2551692, Jerad L. Foster. NWMLS as distributed by MLS GRID
 - $699,0002 bd2 ba1.6k sqftSeabord Building, Seattle, WA 98101Active
 MLS ID #2527895, Spafford Robbins. NWMLS as distributed by MLS GRID
 - $650,0001 bd2 ba1.1k sqft98 Union Condominium, Seattle, WA 98101Active
 MLS ID #2568023, Caron Murray. NWMLS as distributed by MLS GRID
 - $664,0002 bd2 ba1.1k sqftMeridian, Seattle, WA 98101Active
 MLS ID #2560400, Andrew Mellon. NWMLS as distributed by MLS GRID
