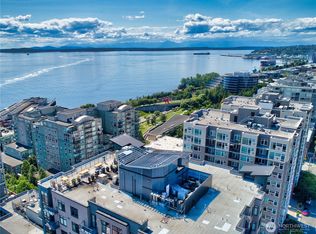
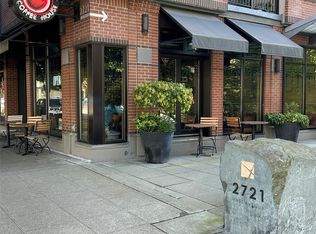
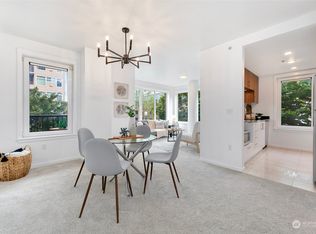
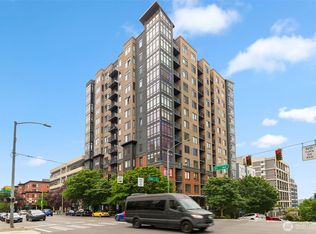
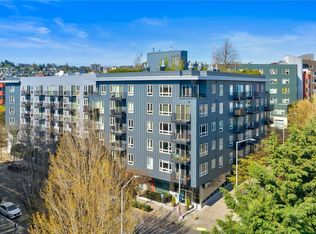
Proudly Presenting to the market for the first time, this Jewel of a Property has been thoughtfully curated & enhanced over 22 years of original ownership. Occupied less than full time as a pied-a-terre, the home blends timeless comfort with everyday convenience in a two-bedroom, one-bath layout. From the 8th Floor perspective, this North-East Corner Condo offers a plethora of natural light & views in abundance. This corner, which has the best urban views at the Avenue 1 Residences, frames perfectly magnificent views of the Space Needle through rarified floor to ceiling windows. Peek-a-boo Sounds views from the Olympic mountains & Bainbridge Island to Alki & Blake Island create a feeling of openness not usually found in Belltown. Situated at the quiet end of Belltown, the best of Seattle is easily accessible & walkable. The Amazon Campus, New Waterfront amenities like the Seattle Aquarium, Pike Place Market, Sculpture Park, enhanced Myrtle Edwards & Centennial Parks, numerous local restaurants, bars, & coffee shops. One will never be at a loss for things to do or places to go. Enjoy!
Active
Listed by: Marketplace Sotheby's Intl Rty • Jonathan Klutnick
$698,805
2721 1st Avenue #805, Seattle, WA 98121
2beds
905sqft
:
Get pre-qualified$5,319/mo
Condominium
Built in 2005
-- sqft lot
$-- Zestimate®
$772/sqft
$979/mo HOA
What's special
North-east corner condoTwo-bedroom one-bath layoutPlethora of natural light
- 88 days |
- 158 |
- 5 |
Zillow last checked:
Listing updated:
Listed by:
Jonathan Klutnick,
Marketplace Sotheby's Intl Rty
Source: NWMLS as distributed by MLS GRID,MLS#: 2524944
Facts & features
Interior
Bedrooms & bathrooms
- Bedrooms: 2
- Bathrooms: 1
- Full bathrooms: 1
- Main level bathrooms: 1
- Main level bedrooms: 2
Primary bedroom
- Level: Main
Bedroom
- Level: Main
Bathroom full
- Level: Main
Dining room
- Level: Main
Entry hall
- Level: Main
Family room
- Level: Main
Kitchen with eating space
- Level: Main
Kitchen without eating space
- Level: Main
Living room
- Level: Main
Rec room
- Level: Lower
Utility room
- Level: Main
Heating
- Fireplace, Forced Air, Wall Furnace, Electric, Natural Gas
Cooling
- None
Appliances
- Included: Dishwasher, Disposal, Dryer, Microwave, Refrigerator, Stove(s)/Range(s), Washer, Dishwasher(s), Dryer(s), Garbage Disposal, Microwave(s), Refrigerator(s), Washer(s), Water Heater: Electric, Water Heater Location: Closet, Cooking-Gas, Dryer-Electric
- Laundry: Electric Dryer Hookup, Washer Hookup
Features
- Flooring: Hardwood, Slate, Carpet
- Windows: Insulated Windows, Coverings: Sun Shade
- Number of fireplaces: 1
- Fireplace features: Electric, Main Level: 1, Fireplace
Interior area
- Total structure area: 905
- Total interior livable area: 905 sqft
Property
Parking
- Total spaces: 1
- Parking features: Common Garage
- Has garage: Yes
- Covered spaces: 1
Features
- Levels: Three Or More
- Entry location: Main
- Patio & porch: Cooking-Gas, Dryer-Electric, End Unit, Fireplace, Insulated Windows, Sprinkler System, Walk-In Closet(s), Washer, Water Heater
- Has view: Yes
- View description: Bay, City, Islands, Mountain(s), Ocean, Partial, Sea, Sound
- Has water view: Yes
- Water view: Bay,Ocean,Sea,Sound
Lot
- Size: 0.3 Acres
- Features: Corner Lot, Paved, Sidewalk
Details
- Parcel number: 0324500730
- Special conditions: Standard
Construction
Type & style
- Home type: Condo
- Architectural style: Contemporary,Condo (3 Levels)
- Property subtype: Condominium
Materials
- Brick, Cement/Concrete, Stucco
- Roof: Composition,Flat,Metal
Condition
- Year built: 2005
Utilities & green energy
- Electric: Company: Seattle City Light
- Sewer: Company: HOA
- Water: Company: HOA
- Utilities for property: Quantum, Quantum
Green energy
- Energy efficient items: Insulated Windows
Community & HOA
Community
- Features: Elevator, Fitness Center, Game/Rec Rm, Gated, Lobby Entrance, Rooftop Deck
- Security: Security Service
- Subdivision: Belltown
HOA
- Services included: Common Area Maintenance, Concierge, Earthquake Insurance, Gas, Security, Sewer, Water
- HOA fee: $979 monthly
Location
- Region: Seattle
Financial & listing details
- Price per square foot: $772/sqft
- Tax assessed value: $536,000
- Annual tax amount: $5,357
- Date on market: 5/14/2026
- Cumulative days on market: 90 days
- Listing terms: Conventional,FHA
- Inclusions: Dishwasher(s), Dryer(s), Garbage Disposal, Microwave(s), Refrigerator(s), Stove(s)/Range(s), Washer(s)
Estimated market value
Not available
Estimated sales range
Not available
Not available
Price history
| Date | Event | Price |
|---|---|---|
| 5/15/2026 | Listed for sale | $698,805$772/sqft |
Source:  NWMLS as distributed by MLS GRID #2524944 Report a problem NWMLS as distributed by MLS GRID #2524944 Report a problem | ||
Public tax history
| Year | Property taxes | Tax assessment |
|---|---|---|
| 2025 | $5,358 +5.2% | $536,000 -2.4% |
| 2024 | $5,090 -10.2% | $549,000 -11.7% |
| 2023 | $5,672 +18.6% | $622,000 +6.5% |
| 2022 | $4,781 -3.5% | $584,000 +4.8% |
| 2021 | $4,955 +1.8% | $557,000 +7.3% |
| 2020 | $4,868 -17% | $519,000 -17.9% |
| 2019 | $5,867 +7.7% | $632,000 -3.4% |
| 2018 | $5,449 +0.4% | $654,000 +15.8% |
| 2017 | $5,430 +40.9% | $565,000 +19.2% |
| 2016 | $3,854 | $474,000 +11.8% |
| 2015 | $3,854 | $424,000 +2.7% |
| 2014 | $3,854 | $413,000 +35% |
| 2012 | -- | $306,000 -6.4% |
| 2011 | -- | $327,000 -16.2% |
| 2010 | -- | $390,000 |
| 2009 | -- | $390,000 -11.2% |
| 2007 | -- | $439,000 +8.7% |
| 2006 | -- | $404,000 +4.4% |
| 2005 | -- | $387,000 |
Find assessor info on the county website
Monthly payment
Est. payment
Payment breakdown
Explore the cost of this home by adjusting the details. Changes won't be saved.Climate risks
Neighborhood: Belltown
Nearby schools
GreatSchools rating
- 3/10Lowell Elementary SchoolGrades: PK-5Distance: 1.7 mi
- 5/10Edmonds S. Meany Middle SchoolGrades: 6-8Distance: 2.2 mi
- 8/10Garfield High SchoolGrades: 9-12Distance: 2.5 mi
- $350,0001 bd1 ba647 sqft2721 1st Ave PENTHOUSE 6, Seattle, WA 98121Sold
- $298,000-- bd1 ba437 sqft2721 1st Ave UNIT 103, Seattle, WA 98121For Sale
- $505,0002 bd1 ba893 sqft2721 1st Ave UNIT 205, Seattle, WA 98121Sold
- $595,0002 bd2 ba1.1k sqft2721 1st Ave UNIT 407, Seattle, WA 98121Sold
- $299,9991 bd1 ba521 sqft2721 1st Ave UNIT 409, Seattle, WA 98121For Sale
- $533,0002 bd1 ba905 sqft2721 1st Ave #505, Seattle, WA 98121Sold
- $609,0002 bd2 ba1.1k sqft2721 1st Ave UNIT 507, Seattle, WA 98121Sold
- $345,0001 bd1 ba521 sqft2721 1st Ave UNIT 809, Seattle, WA 98121For Sale
A local agent can set up tours, give advice and negotiate with sellers.
Similar homes
- $624,9002 bd2 ba1k sqftConcord, Seattle, WA 98121Active
 MLS ID #2552429, Megan Blum. NWMLS as distributed by MLS GRID
 - $675,0002 bd2 ba1.1k sqftTrio, Seattle, WA 98121Active
 MLS ID #2488704, Leena Sathe. NWMLS as distributed by MLS GRID
 - $635,0002 bd2 ba1.1k sqftThe Concord, Seattle, WA 98121Active
 MLS ID #2511355, Jason Jaber. NWMLS as distributed by MLS GRID
 - $699,0001 bd1 ba836 sqftInsignia, Seattle, WA 98121Active
 MLS ID #2523382, Luke Bartlett. NWMLS as distributed by MLS GRID
 - $499,9002 bd2 ba993 sqftThe Parc-Belltown Condo, Seattle, WA 98121ActiveMLS ID #2565178, Garrett R. Kaiser. NWMLS as distributed by MLS GRID
- $599,0002 bd2 ba1k sqftSite 17, Seattle, WA 98121ActiveMLS ID #2425345, Vincent Cangialosi. NWMLS as distributed by MLS GRID
- $609,9992 bd2 ba1.1k sqftHarbor Heights, Seattle, WA 98121ActiveMLS ID #2499080, Patrick Downing. NWMLS as distributed by MLS GRID
- $499,0002 bd2 ba1.3k sqftRoyal Crest Condominiums, Seattle, WA 98121ActiveMLS ID #2541716, Amy Hyden. NWMLS as distributed by MLS GRID
- $515,0002 bd2 ba969 sqftSeattle Heights, Seattle, WA 98121ActiveMLS ID #2523794, Andrew Joseph Morrissette. NWMLS as distributed by MLS GRID
- $549,5001 bd1 ba821 sqft2200 Westlake, Seattle, WA 98121ActiveMLS ID #2559860, Jane A. Johnson. NWMLS as distributed by MLS GRID
- $675,0002 bd2 ba1.1k sqftMeridian, Seattle, WA 98101ActiveMLS ID #2560400, Andrew Mellon. NWMLS as distributed by MLS GRID
- $424,5001 bd1 ba721 sqftKlee, Seattle, WA 98121ActiveMLS ID #2527000, Mark Ma. NWMLS as distributed by MLS GRID
- $458,0002 bd2 ba976 sqftRoyal Crest, Seattle, WA 98121ActiveMLS ID #2561577, Darin Cruzen. NWMLS as distributed by MLS GRID
- $521,5502 bd2 ba969 sqftRoyal Crest, Seattle, WA 98121ActiveMLS ID #2548473, Maynard Wagner. NWMLS as distributed by MLS GRID
- $679,0002 bd2 ba1.2k sqft98 Union, Seattle, WA 98101ActiveMLS ID #2551692, Jerad L. Foster. NWMLS as distributed by MLS GRID
- $670,0002 bd2 ba1.1k sqftThe Cosmopolitan, Seattle, WA 98101ActiveMLS ID #2503863, TC Wu. NWMLS as distributed by MLS GRID
- $549,9001 bd2 ba887 sqftCristalla, Seattle, WA 98121ActiveMLS ID #2544135, Seth Soumphonphakdy. NWMLS as distributed by MLS GRID
- $574,9001 bd1 ba918 sqft2200 Westlake, Seattle, WA 98121ActiveMLS ID #2526281, Jim Pullin. NWMLS as distributed by MLS GRID
- $675,0001 bd2 ba910 sqftEscala, Seattle, WA 98101ActiveMLS ID #2549326, Jonah J Eastern. NWMLS as distributed by MLS GRID
- $389,9501 bd2 ba918 sqftThe Parc, Seattle, WA 98121ActiveMLS ID #2560405, Cara Zeng. NWMLS as distributed by MLS GRID
