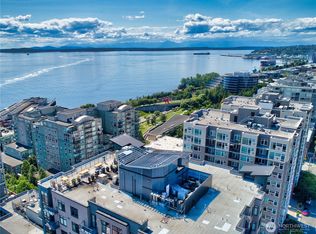
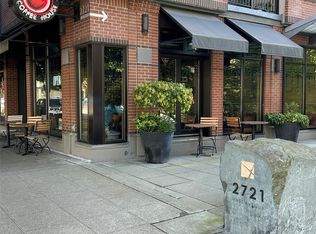
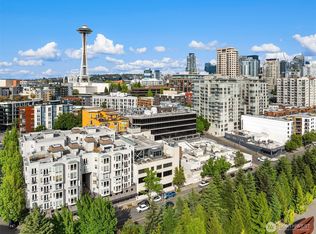
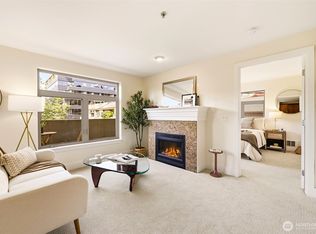
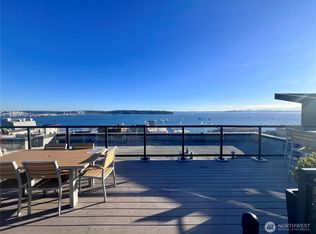
Welcome home to this charming 1-bedroom condo in the heart of Belltown! With a smart, well-thought-out layout and beautiful views of downtown Seattle, this home makes city living easy and enjoyable. The well-conceived design maximizes every square foot, creating a seamless flow between living, dining, and sleeping spaces. Large windows showcase the vibrant Seattle skyline, while the balcony provides ample outside space to enjoy a morning coffee and a peek of Elliott Bay. The contemporary kitchen features granite tile counters, stainless steel appliances, a gas range and lots of storage. Enjoy the convenience of an in-unit washer and dryer, dedicated parking, and a storage unit - a must for city living. Building amenities include a community lounge, fitness center, guest suite and a rooftop deck with sweeping views of Puget Sound, Mt. Rainier, the Olympic Mountains, the downtown skyline and the Space Needle. Step outside and explore some of Seattle's favorite cafes, restaurants, and attractions. You'll enjoy easy access to South Lake Union, Pike Place Market, Seattle Center, the Olympic Sculpture Park, the stadiums and the city's thriving cultural scene. Walkscore of 96 and a 92 Transitscore. Whether you're seeking a sophisticated primary residence or a stylish urban retreat, this Belltown gem delivers the quintessential Seattle lifestyle. Avenue One is pet-friendly with no rental cap.
Active
Listed by: KW Greater Seattle • Ben Kakimoto
$345,000
2721 1st Avenue #809, Seattle, WA 98121
1beds
521sqft
:
Get pre-qualified$2,704/mo
Condominium
Built in 2005
-- sqft lot
$339,300 Zestimate®
$662/sqft
$537/mo HOA
What's special
Contemporary kitchenLots of storageIn-unit washer and dryerStainless steel appliancesGranite tile countersGas range
- 19 days |
- 482 |
- 22 |
Likely to sell faster than
Zillow last checked:
Listing updated:
Listed by:
Ben Kakimoto,
KW Greater Seattle
Source: NWMLS as distributed by MLS GRID,MLS#: 2553727
Facts & features
Interior
Bedrooms & bathrooms
- Bedrooms: 1
- Bathrooms: 1
- Full bathrooms: 1
- Main level bathrooms: 1
- Main level bedrooms: 1
Bedroom
- Level: Main
Bathroom full
- Level: Main
Entry hall
- Level: Main
Kitchen without eating space
- Level: Main
Living room
- Level: Main
Heating
- Fireplace, Forced Air, Electric
Cooling
- None
Appliances
- Included: Dishwasher, Disposal, Dryer, Microwave, Refrigerator, Stove(s)/Range(s), Washer, Dishwasher(s), Dryer(s), Garbage Disposal, Microwave(s), Refrigerator(s), Washer(s), Water Heater: Electric, Water Heater Location: Closet in Kitchen, Cooking-Gas, Dryer-Electric
- Laundry: Electric Dryer Hookup, Washer Hookup
Features
- Flooring: Ceramic Tile, Vinyl Plank
- Windows: Insulated Windows, Coverings: Blinds
- Number of fireplaces: 1
- Fireplace features: Electric, Main Level: 1, Fireplace
Interior area
- Total structure area: 521
- Total interior livable area: 521 sqft
Video & virtual tour
Property
Parking
- Total spaces: 1
- Parking features: Common Garage
- Has garage: Yes
- Covered spaces: 1
Features
- Levels: One
- Stories: 1
- Entry location: Main
- Patio & porch: Cooking-Gas, Dryer-Electric, Fireplace, Insulated Windows, Sprinkler System, Washer, Water Heater
- Has view: Yes
- View description: Bay, City, Mountain(s), Sound, Territorial
- Has water view: Yes
- Water view: Bay,Sound
Lot
- Features: Corner Lot, Curbs, Paved, Sidewalk
Details
- Parcel number: 0324500770
- Special conditions: Standard
Construction
Type & style
- Home type: Condo
- Architectural style: Contemporary,Condo (1 Level)
- Property subtype: Condominium
Materials
- Brick, Cement/Concrete, Metal/Vinyl, Stucco
- Roof: Flat
Condition
- Year built: 2005
Utilities & green energy
- Electric: Company: Seattle City Light
- Sewer: Company: HOA
- Water: Company: HOA
- Utilities for property: Xfinity, Xfinity
Green energy
- Energy efficient items: Insulated Windows
Community & HOA
Community
- Features: Cable TV, Clubhouse, Elevator, Fitness Center, Game/Rec Rm, Lobby Entrance, Rooftop Deck
- Security: Fire Sprinkler System
- Subdivision: Belltown
HOA
- Services included: Common Area Maintenance, Concierge, Earthquake Insurance, Gas, Sewer, Water
- HOA fee: $537 monthly
- HOA phone: 206-441-7070
Location
- Region: Seattle
Financial & listing details
- Price per square foot: $662/sqft
- Tax assessed value: $334,000
- Annual tax amount: $3,356
- Date on market: 6/10/2026
- Cumulative days on market: 53 days
- Listing terms: Conventional
- Inclusions: Dishwasher(s), Dryer(s), Garbage Disposal, Microwave(s), Refrigerator(s), Stove(s)/Range(s), Washer(s)
Estimated market value
$339,300
$322,000 - $356,000
$1,954/mo
Price history
| Date | Event | Price |
|---|---|---|
| 7/13/2026 | Listed for sale | $345,000-14.4%$662/sqft |
Source:  NWMLS as distributed by MLS GRID #2553727 Report a problem NWMLS as distributed by MLS GRID #2553727 Report a problem | ||
| 6/3/2021 | Sold | $403,000+6.6%$774/sqft |
Source: NWMLS as distributed by MLS GRID #1755179 Report a problem | ||
| 4/15/2021 | Pending sale | $378,000$726/sqft |
Source: NWMLS as distributed by MLS GRID #1755179 Report a problem | ||
| 4/9/2021 | Listed for sale | $378,000-70.6%$726/sqft |
Source: NWMLS as distributed by MLS GRID #1755179 Report a problem | ||
| 11/10/2005 | Sold | $1,285,000+511.9%$2,466/sqft |
Source: Public Record Report a problem | ||
| 3/10/2005 | Sold | $210,000$403/sqft |
Source: NWMLS as distributed by MLS GRID #24048686 Report a problem | ||
Public tax history
| Year | Property taxes | Tax assessment |
|---|---|---|
| 2025 | $3,356 +8.4% | $334,000 +0.6% |
| 2024 | $3,095 -9.9% | $332,000 -11.5% |
| 2023 | $3,436 +19.3% | $375,000 +7.1% |
| 2022 | $2,881 -4.9% | $350,000 +3.2% |
| 2021 | $3,030 -5.3% | $339,000 -0.3% |
| 2020 | $3,201 -17.2% | $340,000 -18.1% |
| 2019 | $3,864 +13.6% | $415,000 +2% |
| 2018 | $3,402 +4.4% | $407,000 +20.4% |
| 2017 | $3,259 +39.2% | $338,000 +17.8% |
| 2016 | $2,342 | $287,000 +5.9% |
| 2015 | $2,342 | $271,000 +8.4% |
| 2014 | $2,342 | $250,000 +38.1% |
| 2012 | -- | $181,000 -10.4% |
| 2011 | -- | $202,000 -13.7% |
| 2010 | -- | $234,000 |
| 2009 | -- | $234,000 -3.3% |
| 2007 | -- | $242,000 +7.1% |
| 2006 | -- | $226,000 +4.1% |
| 2005 | -- | $217,000 |
Find assessor info on the county website
Monthly payment
Est. payment
Payment breakdown
Explore the cost of this home by adjusting the details. Changes won't be saved.Climate risks
Neighborhood: Belltown
Nearby schools
GreatSchools rating
- 3/10Lowell Elementary SchoolGrades: PK-5Distance: 1.7 mi
- 5/10Edmonds S. Meany Middle SchoolGrades: 6-8Distance: 2.2 mi
- 8/10Garfield High SchoolGrades: 9-12Distance: 2.5 mi
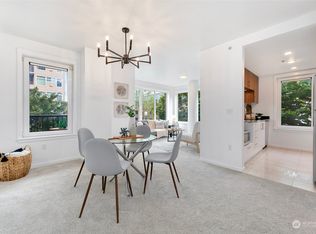
- $350,0001 bd1 ba647 sqft2721 1st Ave PENTHOUSE 6, Seattle, WA 98121Sold
- $298,000-- bd1 ba437 sqft2721 1st Ave UNIT 103, Seattle, WA 98121For Sale
- $505,0002 bd1 ba893 sqft2721 1st Ave UNIT 205, Seattle, WA 98121Sold
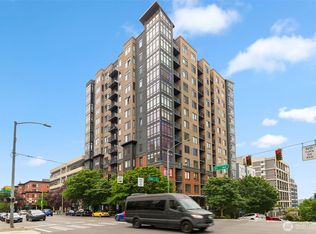
- $595,0002 bd2 ba1.1k sqft2721 1st Ave UNIT 407, Seattle, WA 98121Sold
- $309,0001 bd1 ba521 sqft2721 1st Ave UNIT 409, Seattle, WA 98121For Sale
- $533,0002 bd1 ba905 sqft2721 1st Ave #505, Seattle, WA 98121Sold
- $609,0002 bd2 ba1.1k sqft2721 1st Ave UNIT 507, Seattle, WA 98121Sold
- $698,8052 bd1 ba905 sqft2721 1st Ave UNIT 805, Seattle, WA 98121For Sale
A local agent can set up tours, give advice and negotiate with sellers.
Similar homes
- $385,0001 bd1 ba636 sqftBellora, Seattle, WA 98121Active
 MLS ID #2558592, Erica R. Clibborn. NWMLS as distributed by MLS GRID
 - $299,0001 bd1 ba550 sqftAlexandria Condominuims, Seattle, WA 98121Active
 MLS ID #2555044, Miao Sui. NWMLS as distributed by MLS GRID
 - $349,0001 bd1 ba603 sqftCarrera Ii, Seattle, WA 98119Active
 MLS ID #2560360, Torben Yjord-Jackson. NWMLS as distributed by MLS GRID
 - $309,0001 bd1 ba521 sqftAvenue One, Seattle, WA 98121Active
 MLS ID #2551810, Janie Duckett. NWMLS as distributed by MLS GRID
 - $338,2001 bd1 ba610 sqft2200 Westlake, Seattle, WA 98121ActiveMLS ID #2554641, Mary Jane Powers. NWMLS as distributed by MLS GRID
- $329,9501 bd1 ba470 sqftBelltown Court, Seattle, WA 98121ActiveMLS ID #2539989, Lauray M. Stupey. NWMLS as distributed by MLS GRID
- $379,9991 bd1 ba645 sqftThe Parc, Seattle, WA 98121ActiveMLS ID #2549940, Kelly Marquardt. NWMLS as distributed by MLS GRID
- $375,0001 bd1 ba603 sqftGallery Belltown, Seattle, WA 98121ActiveMLS ID #2538961, Carla Domingues. NWMLS as distributed by MLS GRID
- $375,0001 bd1 ba685 sqftSeattle Heights, Seattle, WA 98121ActiveMLS ID #2513612, Hao N. Dang. NWMLS as distributed by MLS GRID
- $375,0001 bd1 ba627 sqftBelltown Court, Seattle, WA 98121ActiveMLS ID #2546030, Jessica Livingston. NWMLS as distributed by MLS GRID
- $314,9501 bd1 ba466 sqftMontreaux Condo, Seattle, WA 98121ActiveMLS ID #2523024, Macartney McQuery. NWMLS as distributed by MLS GRID
- $400,0001 bd1 ba603 sqftGallery, Seattle, WA 98121ActiveMLS ID #2549982, Harold Berry. NWMLS as distributed by MLS GRID
- $424,5001 bd1 ba721 sqftKlee, Seattle, WA 98121ActiveMLS ID #2527000, Mark Ma. NWMLS as distributed by MLS GRID
- $399,0001 bd2 ba520 sqftThe Montreux, Seattle, WA 98121ActiveMLS ID #2548295, Kevin Shaw. NWMLS as distributed by MLS GRID
- $385,0001 bd1 ba641 sqftSeattle Heights, Seattle, WA 98121ActiveMLS ID #2525655, Sean Boe. NWMLS as distributed by MLS GRID
- $325,0001 bd1 ba595 sqftCarrara Condo, Seattle, WA 98109ActiveMLS ID #2521994, Yan Zheng. NWMLS as distributed by MLS GRID
- $398,5001 bd1 ba737 sqftThe Klee, Seattle, WA 98121ActiveMLS ID #2548609, Runika Tiwari. NWMLS as distributed by MLS GRID
- $359,0001 bd1 ba745 sqftIv West, Seattle, WA 98119ActiveMLS ID #2561840, Jennifer Shaughnessy. NWMLS as distributed by MLS GRID
- $273,8881 bd1 ba623 sqftSite 17, Seattle, WA 98121ActiveMLS ID #2549854, Barry Bergner. NWMLS as distributed by MLS GRID
- $409,0001 bd1 ba717 sqftThe Klee, Seattle, WA 98121ActiveMLS ID #2542065, Kristina Branson. NWMLS as distributed by MLS GRID
