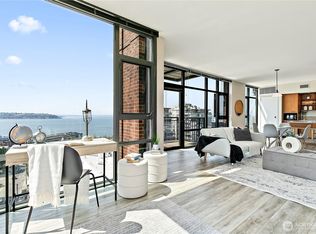
Iconic Space Needle views in the heart of vibrant Belltown! Located in The Gallery, one of downtown Seattle's most sought-after full-service residences, this beautifully maintained 1-bedroom home offers an open-concept layout, soaring ceilings, expansive windows, and a private balcony that brings the city right to your doorstep. Natural light fills the space, while rich cabinetry, granite countertops, stainless steel appliances, and generous storage create a stylish and comfortable urban retreat. Enjoy exceptional amenities including 24-hour concierge service, secure entry, fitness center, owner's lounge, theater room, guest suites, rooftop deck with fire pits and BBQ areas, dog run, dog wash station, and panoramic city, mountain, water, and Space Needle views. Includes a secure assigned garage parking space and additional storage unit. Just moments from Climate Pledge Arena, Seattle Center, Pike Place Market, the Waterfront, Olympic Sculpture Park, and some of Seattle's best dining, entertainment, and nightlife. With no rental cap, this home offers outstanding flexibility for both homeowners and investors in one of Seattle's most desirable downtown locations.
Active
Listed by: COMPASS • Carla Domingues
Price cut: $35K (7/9)
$375,000
2911 2nd Ave #616, Seattle, WA 98121
1beds
603sqft
Condominium
Built in 2009
-- sqft lot
$-- Zestimate®
$622/sqft
$693/mo HOA
What's special
Soaring ceilingsIconic space needle viewsDog runStainless steel appliancesRich cabinetryGranite countertopsGenerous storage
- --
- on Zillow
- 149
- views
- 18
- saves
Zillow last checked:
Listing updated:
Listed by:
Carla Domingues,
COMPASS,
Krista Mehr,
COMPASS
Source: NWMLS as distributed by MLS GRID,MLS#: 2538961
Facts & features
Interior
Bedrooms & bathrooms
- Bedrooms: 1
- Bathrooms: 1
- Full bathrooms: 1
- Main level bathrooms: 1
- Main level bedrooms: 1
Bedroom
- Level: Main
Bathroom full
- Level: Main
Entry hall
- Level: Main
Kitchen with eating space
- Level: Main
Living room
- Level: Main
Heating
- Wall Furnace, Electric, Natural Gas
Cooling
- None
Appliances
- Included: Dishwasher, Disposal, Dryer, Microwave, Refrigerator, Stove(s)/Range(s), Washer, Dishwasher(s), Dryer(s), Garbage Disposal, Microwave(s), Refrigerator(s), Washer(s), Cooking-Gas, Dryer-Electric
- Laundry: Electric Dryer Hookup, Washer Hookup
Features
- Flooring: Hardwood, Vinyl
- Windows: Insulated Windows
- Has fireplace: No
Interior area
- Total structure area: 603
- Total interior livable area: 603 sqft
Property
Parking
- Parking features: Common Garage
- Has garage: Yes
Features
- Levels: One
- Stories: 1
- Entry location: Main
- Patio & porch: Cooking-Gas, Dryer-Electric, Insulated Windows, Washer
- Has view: Yes
- View description: City, See Remarks, Sound, Territorial
- Has water view: Yes
- Water view: Sound
Lot
- Features: Sidewalk
Details
- Parcel number: 2688701020
- Special conditions: Standard
Construction
Type & style
- Home type: Condo
- Architectural style: Condo (1 Level)
- Property subtype: Condominium
Materials
- Brick, Cement/Concrete
- Roof: Flat
Condition
- Year built: 2009
- Major remodel year: 2009
Utilities & green energy
- Electric: Company: Seattle Light
- Sewer: Company: HOA
- Water: Company: HOA
Green energy
- Energy efficient items: Insulated Windows
Community & HOA
Community
- Features: Clubhouse, Elevator, Fitness Center, Game/Rec Rm, Gated, Lobby Entrance, Rooftop Deck
- Security: Fire Sprinkler System
- Subdivision: Belltown
HOA
- Services included: Central Hot Water, Common Area Maintenance, Concierge, Gas, Sewer, Water
- HOA fee: $693 monthly
Location
- Region: Seattle
Financial & listing details
- Price per square foot: $622/sqft
- Tax assessed value: $376,000
- Annual tax amount: $3,546
- Date on market: 6/12/2026
- Listing terms: Conventional
- Inclusions: Dishwasher(s), Dryer(s), Garbage Disposal, Microwave(s), Refrigerator(s), Stove(s)/Range(s), Washer(s)
Estimated market value
Not available
Estimated sales range
Not available
Not available
Price history
| Date | Event | Price |
|---|---|---|
| 7/9/2026 | Price change | $375,000-8.5%$622/sqft |
Source:  NWMLS as distributed by MLS GRID #2538961 Report a problem NWMLS as distributed by MLS GRID #2538961 Report a problem | ||
| 6/12/2026 | Listed for sale | $410,000-5.7%$680/sqft |
Source: NWMLS as distributed by MLS GRID #2538961 Report a problem | ||
| 3/22/2021 | Sold | $434,900+24.3%$721/sqft |
Source: NWMLS as distributed by MLS GRID #1731350 Report a problem | ||
| 6/13/2020 | Listing removed | $2,395$4/sqft |
Source: Colleen Gasca / Windermere Property Management Report a problem | ||
| 6/10/2020 | Price change | $2,395-4%$4/sqft |
Source: Colleen Gasca / Windermere Property Management Report a problem | ||
| 5/13/2020 | Listed for rent | $2,495$4/sqft |
Source: Colleen Gasca / Windermere Property Management Report a problem | ||
| 9/22/2016 | Sold | $350,000+25.4%$580/sqft |
Source: Public Record Report a problem | ||
| 11/13/2009 | Sold | $279,000$463/sqft |
Source: NWMLS as distributed by MLS GRID #29055069 Report a problem | ||
Public tax history
| Year | Property taxes | Tax assessment |
|---|---|---|
| 2025 | $3,772 +6.4% | $376,000 -1.3% |
| 2024 | $3,546 -11.5% | $381,000 -13% |
| 2023 | $4,006 +22.8% | $438,000 +10.3% |
| 2022 | $3,262 -7.9% | $397,000 |
| 2021 | $3,542 -6.5% | $397,000 -1.5% |
| 2020 | $3,787 -16% | $403,000 -16.9% |
| 2019 | $4,510 +17.7% | $485,000 +5.7% |
| 2018 | $3,833 +5.5% | $459,000 +21.8% |
| 2017 | $3,632 +29.4% | $377,000 +9.6% |
| 2016 | $2,806 | $344,000 +16.6% |
| 2015 | $2,806 | $295,000 -1.7% |
| 2014 | $2,806 | $300,000 +37.6% |
| 2012 | -- | $218,000 -9.9% |
| 2011 | -- | $242,000 -23.7% |
| 2010 | -- | $317,000 |
| 2009 | -- | $317,000 |
Find assessor info on the county website
Monthly payment
Est. payment
Payment breakdown
Explore the cost of this home by adjusting the details. Changes won't be saved.Climate risks
Neighborhood: Belltown
Nearby schools
Schools provided by the listing agent
- Elementary: Lowell
- Middle: Meany Mid
- High: Garfield High
Source: NWMLS as distributed by MLS GRID. This data may not be complete. We recommend contacting the local school district to confirm school assignments for this home.


Similar homes
- $349,0001 bd1 ba671 sqftGallery, Seattle, WA 98121Active
 MLS ID #2587613, Michael Schrepfer. NWMLS as distributed by MLS GRID
 - $450,0001 bd1 ba628 sqftThe Concord, Seattle, WA 98121Active
 MLS ID #2588109, Benjamin Hackett. NWMLS as distributed by MLS GRID
 - $389,0001 bd1 ba597 sqftConcord, Seattle, WA 98121Active
 MLS ID #2568588, Ranjeeta Gadiya. NWMLS as distributed by MLS GRID
 - $359,0001 bd2 ba531 sqftMontreux, Seattle, WA 98121Active
 MLS ID #2582512, Xi Peng. NWMLS as distributed by MLS GRID
