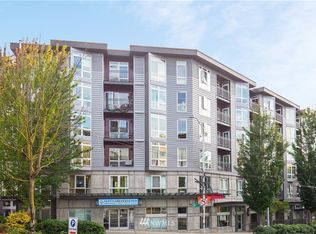
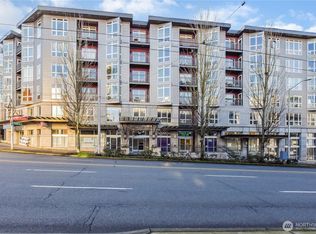
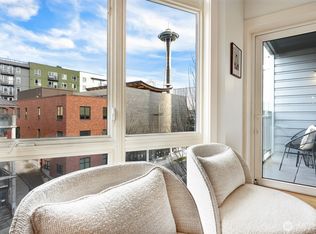
Experience iconic Space Needle views from this thoughtfully refreshed home at The Matae, perfectly positioned where Belltown meets Lower Queen Anne. Filled with natural light, this inviting one-bedroom residence features new wide-plank flooring, an open-concept layout, and contemporary finishes throughout. The spacious kitchen offers new quartz countertops, stainless steel appliances, abundant cabinetry, and a breakfast bar that flows seamlessly into the living and dining areas—ideal for entertaining or everyday living. Wake up to Space Needle views from the bedroom, while the updated bath, in-unit washer and dryer, secure garage parking, and storage locker add everyday convenience. Step outside and embrace one of Seattle's most walkable neighborhoods. Cross the street to Seattle Center for concerts, festivals, museums, Climate Pledge Arena, and the Space Needle. Spend weekends exploring Belltown's acclaimed restaurants, cafés, breweries, and nightlife, then stroll to Pike Place Market, the waterfront, Olympic Sculpture Park, and downtown. With nearby bus routes, Seattle Monorail, light rail access, and easy highway connections, the entire city is at your fingertips. Back home, enjoy exceptional amenities including a fitness center, resident lounge, business center, and a spectacular rooftop deck with sweeping views of Elliott Bay, the Seattle skyline, and the Space Needle. Leave the car parked and enjoy the very best of Seattle right outside your door.
Active
Listed by: Pointe3 Real Estate • Kimberly M. Reidy
$399,000
159 Denny Way #208, Seattle, WA 98109
1beds
688sqft
Condominium
Built in 2005
-- sqft lot
$389,100 Zestimate®
$580/sqft
$502/mo HOA
What's special
Contemporary finishes throughoutSpacious kitchenNew quartz countertopsFilled with natural lightUpdated bathNew wide-plank flooringInviting one-bedroom residence
- --
- on Zillow
- 94
- views
- 6
- saves
Zillow last checked:
Listing updated:
Listed by:
Kimberly M. Reidy,
Pointe3 Real Estate,
Olivia Watts,
Pointe3 Real Estate
Source: NWMLS as distributed by MLS GRID,MLS#: 2562319
Facts & features
Interior
Bedrooms & bathrooms
- Bedrooms: 1
- Bathrooms: 1
- Full bathrooms: 1
- Main level bathrooms: 1
- Main level bedrooms: 1
Primary bedroom
- Level: Main
Bathroom full
- Level: Main
Kitchen with eating space
- Level: Main
Living room
- Level: Main
Heating
- Wall Furnace, Electric
Cooling
- None
Appliances
- Included: Dishwasher, Disposal, Dryer, Microwave, Refrigerator, Stove(s)/Range(s), Washer, Dishwasher(s), Dryer(s), Garbage Disposal, Microwave(s), Refrigerator(s), Washer(s), Water Heater: Electric, Water Heater Location: Washer/dryer closet, Cooking - Electric Hookup, Cooking-Electric, Dryer-Electric
- Laundry: Electric Dryer Hookup
Features
- Flooring: Engineered Hardwood
- Windows: Insulated Windows, Coverings: blinds
- Has fireplace: No
Interior area
- Total structure area: 688
- Total interior livable area: 688 sqft
Property
Parking
- Total spaces: 1
- Parking features: Common Garage
- Has garage: Yes
- Covered spaces: 1
Features
- Levels: One
- Stories: 1
- Patio & porch: Cooking-Electric, Dryer-Electric, Insulated Windows, Water Heater
- Has view: Yes
- View description: Territorial
Details
- Parcel number: 5201700190
- Special conditions: Standard
Construction
Type & style
- Home type: Condo
- Architectural style: Modern,Condo (1 Level)
- Property subtype: Condominium
Materials
- Cement Planked, Metal/Vinyl, Stucco, Cement Plank
- Roof: Flat
Condition
- Year built: 2005
- Major remodel year: 2005
Utilities & green energy
- Electric: Company: Seattle City Light
- Sewer: Company: HOA
- Water: Company: HOA
- Utilities for property: Xfinity, Xfinity
Green energy
- Energy efficient items: Insulated Windows
Community & HOA
Community
- Features: Clubhouse, Elevator, Fitness Center, Lobby Entrance, Rooftop Deck
- Subdivision: Belltown
HOA
- Services included: Common Area Maintenance, Sewer, Water
- HOA fee: $502 monthly
- HOA phone: 206-215-9732
Location
- Region: Seattle
Financial & listing details
- Price per square foot: $580/sqft
- Tax assessed value: $364,000
- Annual tax amount: $3,527
- Date on market: 8/1/2026
- Listing terms: Conventional
- Inclusions: Dishwasher(s), Dryer(s), Garbage Disposal, Microwave(s), Refrigerator(s), Stove(s)/Range(s), Washer(s)
Estimated market value
$389,100
$370,000 - $409,000
$2,346/mo
Price history
| Date | Event | Price |
|---|---|---|
| 8/1/2026 | Listed for sale | $399,000+39.5%$580/sqft |
Source:  NWMLS as distributed by MLS GRID #2562319 Report a problem NWMLS as distributed by MLS GRID #2562319 Report a problem | ||
| 8/6/2021 | Listing removed | -- |
Source: Zillow Rental Network Premium Report a problem | ||
| 7/27/2021 | Listed for rent | $2,200+57.1%$3/sqft |
Source: Zillow Rental Network Premium Report a problem | ||
| 1/3/2012 | Listing removed | $1,400$2/sqft |
Source: SeattleRentals.com Report a problem | ||
| 12/16/2011 | Listed for rent | $1,400$2/sqft |
Source: SeattleRentals.com Report a problem | ||
| 5/11/2009 | Listing removed | $285,950$416/sqft |
Source: Prudential Real Estate #29027400 Report a problem | ||
| 4/4/2009 | Price change | $285,950-7.7%$416/sqft |
Source: Prudential Real Estate #29027400 Report a problem | ||
| 2/27/2009 | Listed for sale | $309,950+10.7%$451/sqft |
Source: Prudential Real Estate #29027400 Report a problem | ||
| 3/6/2006 | Sold | $279,990$407/sqft |
Source: NWMLS as distributed by MLS GRID #25106603 Report a problem | ||
Public tax history
| Year | Property taxes | Tax assessment |
|---|---|---|
| 2025 | $3,672 +4.1% | $364,000 -3.4% |
| 2024 | $3,527 +0.6% | $377,000 -1% |
| 2023 | $3,506 +19.1% | $381,000 +7% |
| 2022 | $2,945 -13.1% | $356,000 -5.8% |
| 2021 | $3,389 -11.3% | $378,000 -6.7% |
| 2020 | $3,820 -14.3% | $405,000 -15.3% |
| 2019 | $4,458 +17% | $478,000 +5.1% |
| 2018 | $3,812 +6.3% | $455,000 +22.6% |
| 2017 | $3,586 +40.4% | $371,000 +16.7% |
| 2016 | $2,554 | $318,000 +6% |
| 2015 | $2,554 | $300,000 +10.3% |
| 2014 | $2,554 | $272,000 +54.5% |
| 2012 | -- | $176,000 -16.6% |
| 2011 | -- | $211,000 -19.2% |
| 2010 | -- | $261,000 |
| 2009 | -- | $261,000 -11.8% |
| 2007 | -- | $296,000 +2.8% |
| 2006 | -- | $288,000 |
Find assessor info on the county website
Monthly payment
Est. payment
Payment breakdown
Explore the cost of this home by adjusting the details. Changes won't be saved.Climate risks
Neighborhood: Belltown

Similar homes
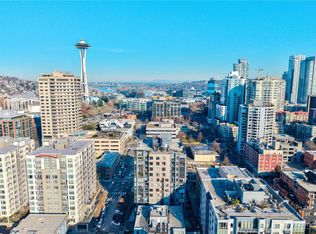
- $369,0001 bd2 ba918 sqftThe Parc, Seattle, WA 98121Active
 MLS ID #2589898, Cara Zeng. NWMLS as distributed by MLS GRID
 - $360,0001 bd1 ba684 sqftThe Athena, Seattle, WA 98109Active
 MLS ID #2563717, Ben Stanfield. NWMLS as distributed by MLS GRID
 - $399,9501 bd1 ba726 sqftPortal, Seattle, WA 98109Active
 MLS ID #2574712, Dale Wampler. NWMLS as distributed by MLS GRID
 - $389,0001 bd1 ba597 sqftConcord, Seattle, WA 98121Active
 MLS ID #2568588, Ranjeeta Gadiya. NWMLS as distributed by MLS GRID
