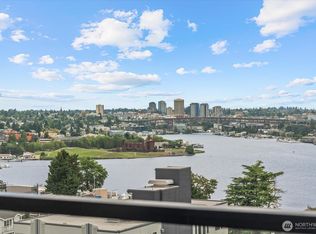
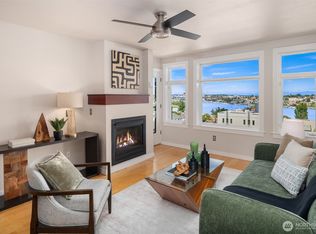
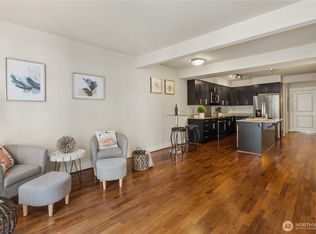
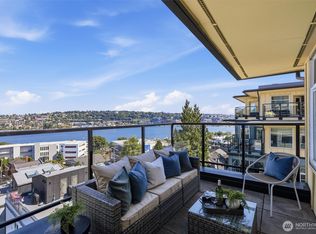
Wake up to views of Lake Union, the Seattle Skyline and the Cascades! Recently refreshed with new paint throughout, this light & bright 1 bed / 1 bath unit is completely move-in ready and spacious in all the right places. This 726 sf home has a great layout that highlights the views while providing plenty of room for dining and lounging in the main room. The eat-in kitchen is large and open but also highly functional with plenty of storage. The other half of this home includes a generously sized bedroom with walk-in closet, separate laundry closet and roomy full bathroom. Not to be missed: the cozy gas fireplace (with gas paid by the HOA) and a private deck perfect for sipping coffee while taking in views of the lake, city and Cascade mountains. If that's not enough, the building has a sprawling rooftop deck with multiple seating areas and a community BBQ. Down below you'll find a dedicated garage parking space with an adjacent storage unit. The building features a stylish lobby with delivery lockers and a reservable community room. Located perfectly near both Fremont and South Lake Union with mass transit options within one block. No rental cap and strong HOA make this a no-brainer!
Active
Listed by: Keller Williams Seattle Metro • Dale Wampler
$399,950
655 Crockett Street #B203, Seattle, WA 98109
1beds
726sqft
Condominium
Built in 2004
-- sqft lot
$387,100 Zestimate®
$551/sqft
$743/mo HOA
What's special
- --
- on Zillow
- 167
- views
- 12
- saves
Zillow last checked:
Listing updated:
Listed by:
Dale Wampler,
Keller Williams Seattle Metro
Source: NWMLS as distributed by MLS GRID,MLS#: 2574712
Facts & features
Interior
Bedrooms & bathrooms
- Bedrooms: 1
- Bathrooms: 1
- Full bathrooms: 1
- Main level bathrooms: 1
- Main level bedrooms: 1
Bedroom
- Level: Main
Bathroom full
- Level: Main
Dining room
- Level: Main
Entry hall
- Level: Main
Kitchen with eating space
- Level: Main
Living room
- Level: Main
Utility room
- Level: Main
Heating
- Fireplace, Wall Furnace, Electric, Natural Gas
Cooling
- None
Appliances
- Included: Dishwasher, Disposal, Dryer, Microwave, Refrigerator, Stove(s)/Range(s), Washer, Dishwasher(s), Dryer(s), Garbage Disposal, Microwave(s), Refrigerator(s), Washer(s), Water Heater Location: Closet, Cooking - Electric Hookup, Cooking-Electric, Dryer-Electric
- Laundry: Electric Dryer Hookup, Washer Hookup
Features
- Flooring: Engineered Hardwood, Carpet
- Windows: Insulated Windows, Coverings: Blinds
- Number of fireplaces: 1
- Fireplace features: Gas, Main Level: 1, Fireplace
Interior area
- Total structure area: 726
- Total interior livable area: 726 sqft
Property
Parking
- Total spaces: 1
- Parking features: Common Garage
- Has garage: Yes
- Covered spaces: 1
Features
- Levels: One
- Stories: 1
- Entry location: Main
- Patio & porch: Cooking-Electric, Dryer-Electric, Fireplace, Insulated Windows, Sprinkler System, Walk-In Closet(s), Washer
- Has view: Yes
- View description: City, Lake, Mountain(s)
- Has water view: Yes
- Water view: Lake
Lot
- Features: Corner Lot, Cul-De-Sac, Curbs, Paved, Sidewalk
Details
- Parcel number: 6864000480
- Special conditions: Standard
Construction
Type & style
- Home type: Condo
- Architectural style: Contemporary,Condo (1 Level)
- Property subtype: Condominium
Materials
- Cement Planked, Cement Plank
- Roof: Torch Down
Condition
- Year built: 2004
Utilities & green energy
- Electric: Company: Seattle City Light
- Sewer: Company: Seattle PUD
- Water: Company: Seattle PUD
Green energy
- Energy efficient items: Insulated Windows
Community & HOA
Community
- Features: Elevator, Gated, Lobby Entrance, Rooftop Deck, See Remarks
- Security: Fire Sprinkler System
- Subdivision: Westlake
HOA
- Services included: Common Area Maintenance, Earthquake Insurance, Gas, Maintenance Grounds, See Remarks, Sewer, Water
- HOA fee: $743 monthly
- HOA phone: 206-706-8000
Location
- Region: Seattle
Financial & listing details
- Price per square foot: $551/sqft
- Tax assessed value: $421,000
- Annual tax amount: $3,943
- Date on market: 8/27/2026
- Listing terms: Conventional
- Inclusions: Dishwasher(s), Dryer(s), Garbage Disposal, Microwave(s), Refrigerator(s), Stove(s)/Range(s), Washer(s)
Estimated market value
$387,100
$368,000 - $406,000
$2,431/mo
Price history
| Date | Event | Price |
|---|---|---|
| 8/27/2026 | Listed for sale | $399,950+53.8%$551/sqft |
Source:  NWMLS as distributed by MLS GRID #2574712 Report a problem NWMLS as distributed by MLS GRID #2574712 Report a problem | ||
| 5/15/2015 | Listing removed | $1,795$2/sqft |
Source: The Force Realty Report a problem | ||
| 4/28/2015 | Listed for rent | $1,795+16.2%$2/sqft |
Source: The Force Realty Report a problem | ||
| 10/23/2012 | Listing removed | $1,545$2/sqft |
Source: vFlyer Rentals Report a problem | ||
| 10/14/2012 | Price change | $1,545-3.1%$2/sqft |
Source: vFlyer Rentals Report a problem | ||
| 10/10/2012 | Listed for rent | $1,595$2/sqft |
Source: vFlyer Rentals Report a problem | ||
| 12/17/2004 | Sold | $259,990$358/sqft |
Source: NWMLS as distributed by MLS GRID #24151293 Report a problem | ||
Public tax history
| Year | Property taxes | Tax assessment |
|---|---|---|
| 2025 | $4,279 +8.5% | $421,000 +0.7% |
| 2024 | $3,943 -7.8% | $418,000 -9.5% |
| 2023 | $4,276 +3.7% | $462,000 -7% |
| 2022 | $4,124 -3.4% | $497,000 +4.9% |
| 2021 | $4,269 -2.6% | $474,000 +2.6% |
| 2020 | $4,381 -11.8% | $462,000 -12.8% |
| 2019 | $4,966 +25.9% | $530,000 +13.2% |
| 2018 | $3,945 -3% | $468,000 +11.7% |
| 2017 | $4,069 +67.2% | $419,000 +19% |
| 2016 | $2,434 | $352,000 +20.1% |
| 2015 | $2,434 | $293,000 +14% |
| 2014 | $2,434 | $257,000 +23.6% |
| 2012 | -- | $208,000 -8.4% |
| 2011 | -- | $227,000 -19.5% |
| 2010 | -- | $282,000 |
| 2009 | -- | $282,000 -6% |
| 2007 | -- | $300,000 +8.7% |
| 2006 | -- | $276,000 +4.5% |
| 2005 | -- | $264,000 |
Find assessor info on the county website
Monthly payment
Est. payment
Payment breakdown
Explore the cost of this home by adjusting the details. Changes won't be saved.Climate risks
Neighborhood: Westlake


Similar homes
- $329,9501 bd2 ba846 sqftMarselle Condominium, Seattle, WA 98109Active
 MLS ID #2593298, Ruixi Zhang. NWMLS as distributed by MLS GRID
 - $549,5001 bd2 ba964 sqftPortal Over Lake Union, Seattle, WA 98109Active
 MLS ID #2587924, Claudine Fleury. NWMLS as distributed by MLS GRID
 - $399,0002 bd2 ba709 sqftAndiamo, Seattle, WA 98119Active
 MLS ID #2566230, Janine Rasey. NWMLS as distributed by MLS GRID
 - $399,0001 bd1 ba719 sqftThe Ellington, Seattle, WA 98121Active
 MLS ID #2566817, Debra Truelove. NWMLS as distributed by MLS GRID
