Skip main navigation
Active
  • Listed by: Keller Williams Downtown Sea • Janice M. Brown
    $595,000

    655 Crockett Street #A507, Seattle, WA 98109

    2beds
    793sqft
    : 
    Loading
    Get pre-qualified
    Condominium
    Built in 2004
    -- sqft lot
    $583,600 Zestimate®
    $750/sqft
    $810/mo HOA

    What's special

    Hard surface floors throughoutCeiling fansStainless appliancesImpeccably maintained
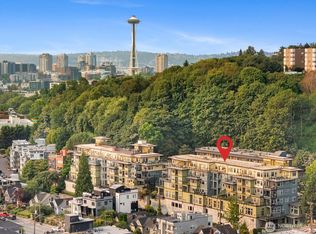
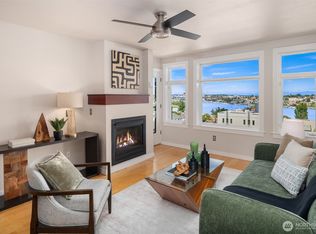
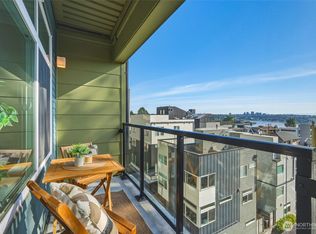
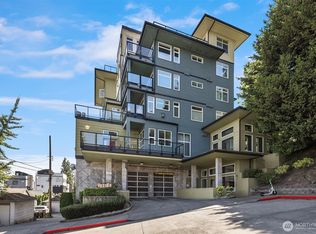
    RARE 180 degree + views of Lake Union, City of Seattle and Cascade Mountains. First time on the market in 13 years. Watch the Kenmore Air seaplanes take off all day long. Lake Union is a working lake and there is action ongoing daily from super yacht visits, SUP, kayaking and a floating hot tub. Spectacular views of this top floor, corner home w/ 3 huge decks (500 sq. ft.) Faces east and southeast. With the 4th of July around the corner, the front row seat is amazing! This condo has hard surface floors throughout, 2 bedrooms (one staged as an office), both with en suite baths. It has been impeccably maintained. Freshly painted, pristine condtion and stellar in every way. Stainless appliances and in-unit washer/dryer. Ceiling fans and decks on the east and south sides. Located on the lower east side of Queen Anne, minutes from downtown, SR 520, I-5, U of W and the Seattle waterfront. Located on the west side of the South Lake Union neighborhood. Minutes to Google, Amazon, Apple, Expedia, Salesforce and many more. 5 minutes from the Space Needle, revitalized Seattle Waterfront, Seattle Aquarium, and amazing restaurants for every taste. This condo has a huge storage room in front of the large parking space in garage P2. Elevator access, a roof top deck in the sister building and a package kiosk for deliveries. No rental cap in the building. Pets allowed w/max of 2. Bldg. recently refreshed. NO ASSESSMENT PLANNED OR PENDING. Excellent Mgmt.
    12 days
    |
    466
    |
    34
    |

    Zillow last checked:

    Listing updated:

    Listed by:

    Janice M. Brown,

    Keller Williams Downtown Sea

    Source: NWMLS as distributed by MLS GRID,MLS#: 2548638MLS Logo

    Loading...

      Facts & features

      Interior

      Bedrooms & bathrooms
      • Bedrooms: 2
      • Bathrooms: 2
      • Full bathrooms: 1
      • 3/4 bathrooms: 1
      • Main level bathrooms: 2
      • Main level bedrooms: 2
      Primary bedroom
      • Level: Main
      Bedroom
      • Level: Main
      Bathroom full
      • Level: Main
      Bathroom three quarter
      • Level: Main
      Kitchen with eating space
      • Level: Main
      Living room
      • Level: Main
      Heating
      • Fireplace, Forced Air, Electric
      Cooling
      • None
      Appliances
      • Included: Dishwasher, Disposal, Dryer, Microwave, Refrigerator, Stove(s)/Range(s), Washer, Dishwasher(s), Dryer(s), Garbage Disposal, Microwave(s), Refrigerator(s), Washer(s), Water Heater: gas, Water Heater Location: laundry closet, Cooking - Electric Hookup, Cooking-Electric, Dryer-Electric, Ice Maker
      • Laundry: Electric Dryer Hookup, Washer Hookup
      Features
      • Flooring: Laminate
      • Doors: French Doors
      • Windows: Insulated Windows, Coverings: shutter blinds
      • Number of fireplaces: 1
      • Fireplace features: Gas, Main Level: 1, Fireplace
      Interior area
      • Total structure area: 793
      • Total interior livable area: 793 sqft

      Property

      Parking
      • Total spaces: 1
      • Parking features: Common Garage
      • Has garage: Yes
      • Covered spaces: 1
      Features
      • Levels: One
      • Stories: 1
      • Patio & porch: Cooking-Electric, Dryer-Electric, End Unit, Fireplace, French Doors, Ice Maker, Insulated Windows, Primary Bathroom, Sprinkler System, Top Floor, Walk-In Closet(s), Washer, Water Heater
      • Has view: Yes
      • View description: Lake, Mountain(s)
      • Has water view: Yes
      • Water view: Lake
      Lot
      • Features: Corner Lot, Cul-De-Sac, Curbs, Dead End Street, Paved, Secluded, Sidewalk
      Details
      • Parcel number: 6864000380
      • Special conditions: Standard
      • Other equipment: Leased Equipment: None

      Construction

      Type & style
      • Home type: Condo
      • Architectural style: Contemporary,Condo (1 Level)
      • Property subtype: Condominium
      Materials
      • Cement Planked, Cement Plank
      • Roof: Flat
      Condition
      • Year built: 2004
      • Major remodel year: 2025

      Utilities & green energy

      • Electric: Company: Seattle City Light
      • Sewer: Company: City of Seattle
      • Water: Company: City of Seattle
      • Utilities for property: Comcast, Comcast
      Green energy
      • Energy efficient items: Double Wall, Insulated Windows

      Community & HOA

      Community
      • Features: Elevator, Gated, Lobby Entrance, Rooftop Deck
      • Security: Fire Sprinkler System
      • Subdivision: Queen Anne
      HOA
      • Services included: Common Area Maintenance, Earthquake Insurance, Gas, See Remarks, Sewer, Water
      • HOA fee: $810 monthly
      • HOA phone: 206-706-8000
      Location
      • Region: Seattle

      Financial & listing details

      • Price per square foot: $750/sqft
      • Tax assessed value: $494,000
      • Annual tax amount: $4,779
      • Date on market: 6/30/2026
      • Cumulative days on market: 14 days
      • Listing terms: Conventional
      • Inclusions: Dishwasher(s), Dryer(s), Garbage Disposal, Leased Equipment, Microwave(s), Refrigerator(s), Stove(s)/Range(s), Washer(s)

        Estimated market value

        $583,600

        $554,000 - $613,000

        $2,816/mo

        Price history

        DateEventPrice
        7/1/2026Listed for sale$595,000+72.5%$750/sqft
        Source: NWMLS as distributed by MLS GRID #2548638 Report a problem
        8/15/2013Sold$345,000$435/sqft
        Source: NWMLS as distributed by MLS GRID #515924 Report a problem
        7/18/2013Pending sale$345,000$435/sqft
        Source: Windermere Real Estate/Wall Street, Inc. #515924 Report a problem
        7/14/2013Listed for sale$345,000-4.2%$435/sqft
        Source: Windermere Real Estate/Wall Street, Inc. #515924 Report a problem
        2/28/2005Sold$359,990$454/sqft
        Source: Public Record Report a problem

        Public tax history

        YearProperty taxesTax assessment
        2025$5,002 +4.7%$494,000 -2.9%
        2024$4,779 -6.3%$509,000 -8%
        2023$5,099 +5.4%$553,000 -5.5%
        2022$4,838 -1.5%$585,000 +6.9%
        2021$4,913 -3.1%$547,000 +2.1%
        2020$5,070 -11.4%$536,000 -12.4%
        2019$5,723 +21.1%$612,000 +8.9%
        2018$4,724 -2.7%$562,000 +12.2%
        2017$4,853 +57.9%$501,000 +16.8%
        2016$3,073 $429,000 +25.4%
        2015$3,073 $342,000 +4.9%
        2014$3,073 $326,000 +18.1%
        2012-- $276,000 -9.8%
        2011-- $306,000 -10.5%
        2010-- $342,000
        2009-- $342,000 -8.8%
        2007-- $375,000 +9.3%
        2006-- $343,000 +4.3%
        2005-- $329,000
        Find assessor info on the county website

        Monthly payment

        Est. payment

        Payment breakdown

        Explore the cost of this home by adjusting the details. Changes won't be saved.
        All calculations are estimates and provided by Zillow, Inc. for informational purposes only. Actual amounts may vary.
        HOA fees may include property taxes on listings classified as Co-Ops. Contact the listing agent and/or owner for fee details.
        Mortgage interest rates are dependent on a number of factors, including credit score, down payment, and repayment length. Interest rate data provided by Zillow Group Marketplace, Inc. as of 1/1/1970 from various mortgage lenders with which we have lead or other similar arrangements; the Estimated Payment is an average of those rates.
        See how much you could borrow to make a competitive offer.

        Climate risks

        Neighborhood: Westlake

        Getting around

        75 / 100
        Very Walkable
        65 / 100
        Good Transit
        72 / 100
        Very Bikeable

        Nearby schools

        GreatSchools rating
        Schools provided by the listing agent
        • Elementary: Hay
        • Middle: Mc Clure Mid
        • High: Lincoln High

        Source: NWMLS as distributed by MLS GRID. This data may not be complete. We recommend contacting the local school district to confirm school assignments for this home.

        A local agent can set up tours, give advice and negotiate with sellers.

        Browse local experts

        Similar homes