Skip main navigation
Active
  • Listed by: The Agency Seattle/Eastside • Jennifer Cameron
    $550,000

    655 Crockett Street #B301, Seattle, WA 98109

    1beds
    964sqft
    : 
    $4,403/mo
    Get pre-qualified
    Condominium
    Built in 2004
    -- sqft lot
    $536,800 Zestimate®
    $571/sqft
    $987/mo HOA

    What's special

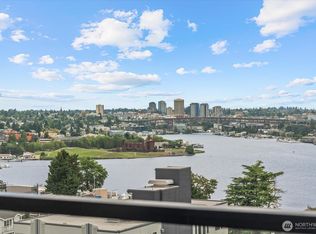
    Sunrise views
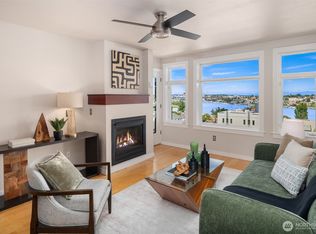
    Sunrise Views. Walk to the Lake. Walk to Queen Anne. Wake up to sweeping east-facing sunrise views over South Lake Union from this beautifully positioned 1-bedroom + den. The flexible den works as a second bedroom, office, or guest space, giving this 964 sq ft layout real versatility, complemented by 1.75 bathrooms. Two oversized parking spaces and a private storage unit are rare at this price point, and both are included here. The building is secure, recently renovated its rooftop deck and courtyard, and carries no pending special assessments; all obligations have been paid in full by the seller. Step outside and you're steps from Lake Union in one direction, Upper Queen Anne in the other, putting the best of both neighborhoods within easy reach. Space,personal & bike storage, security, and sunrise views, all in one of Seattle's most walkable locations.
    38 days
    |
    206
    |
    13
    |

    Zillow last checked:

    Listing updated:

    Listed by:

    Jennifer Cameron,

    The Agency Seattle/Eastside

    Source: NWMLS as distributed by MLS GRID,MLS#: 2557274MLS Logo

      Facts & features

      Interior

      Bedrooms & bathrooms
      • Bedrooms: 1
      • Bathrooms: 2
      • Full bathrooms: 1
      • 3/4 bathrooms: 1
      • Main level bathrooms: 2
      • Main level bedrooms: 1
      Primary bedroom
      • Level: Main
      Bathroom three quarter
      • Level: Main
      Bathroom full
      • Level: Main
      Heating
      • Fireplace Insert, Electric
      Cooling
      • Has cooling: Yes
      Appliances
      • Included: Dishwasher, Disposal, Dryer, Microwave, Refrigerator, Stove(s)/Range(s), Washer, Dishwasher(s), Dryer(s), Garbage Disposal, Microwave(s), Refrigerator(s), Washer(s), Cooking - Electric Hookup, Cooking-Electric, Dryer-Electric, Ice Maker
      • Laundry: Electric Dryer Hookup, Washer Hookup
      Features
      • Flooring: Engineered Hardwood
      • Has fireplace: No
      • Fireplace features: Gas
      Interior area
      • Total structure area: 964
      • Total interior livable area: 964 sqft

      Property

      Parking
      • Total spaces: 2
      • Parking features: Common Garage
      • Has garage: Yes
      • Covered spaces: 2
      Features
      • Levels: One
      • Stories: 1
      • Patio & porch: Cooking-Electric, Dryer-Electric, Ice Maker, Washer
      • Has view: Yes
      • View description: Lake, Mountain(s)
      • Has water view: Yes
      • Water view: Lake
      Lot
      • Features: Corner Lot, Cul-De-Sac, Curbs, Dead End Street
      Details
      • Parcel number: 6864000540
      • Special conditions: Standard

      Construction

      Type & style
      • Home type: Condo
      • Architectural style: Condo (1 Level)
      • Property subtype: Condominium
      Materials
      • Stone, Wood Siding
      • Roof: Flat
      Condition
      • Year built: 2004
      • Major remodel year: 2004

      Utilities & green energy

      • Electric: Company: Seattle City Light
      • Sewer: Company: HOA
      • Water: Company: HOA
      • Utilities for property: Google Fiber And Others.

      Community & HOA

      Community
      • Features: Elevator, Gated, Lobby Entrance, Rooftop Deck
      • Security: Fire Sprinkler System
      • Subdivision: Queen Anne
      HOA
      • Services included: Common Area Maintenance, Earthquake Insurance, Gas, Maintenance Grounds, Sewer, Water
      • HOA fee: $987 monthly
      • HOA phone: 206-706-8000
      Location
      • Region: Seattle

      Financial & listing details

      • Price per square foot: $571/sqft
      • Tax assessed value: $547,000
      • Annual tax amount: $5,527
      • Date on market: 7/19/2026
      • Cumulative days on market: 40 days
      • Listing terms: Conventional
      • Inclusions: Dishwasher(s), Dryer(s), Garbage Disposal, Microwave(s), Refrigerator(s), Stove(s)/Range(s), Washer(s)

        Estimated market value

        $536,800

        $510,000 - $564,000

        $3,028/mo

        Price history

        DateEventPrice
        7/20/2026Listed for sale$550,000-42.9%$571/sqft
        Source: NWMLS as distributed by MLS GRID #2557274 Report a problem
        2/8/2010Sold$962,896+157.1%$999/sqft
        Source: Public Record Report a problem
        9/17/2004Sold$374,490$388/sqft
        Source: Public Record Report a problem

        Public tax history

        YearProperty taxesTax assessment
        2025$5,527 +6.8%$547,000 -0.9%
        2024$5,175 -7.8%$552,000 -9.5%
        2023$5,615 +7.6%$610,000 -3.5%
        2022$5,220 -1.2%$632,000 +7.3%
        2021$5,284 -4.1%$589,000 +1%
        2020$5,507 -12.3%$583,000 -13.2%
        2019$6,277 +23.7%$672,000 +11.3%
        2018$5,072 -1.3%$604,000 +13.7%
        2017$5,140 +55.5%$531,000 +12.7%
        2016$3,305 $471,000 +22.3%
        2015$3,305 $385,000 +9.7%
        2014$3,305 $351,000 +20.2%
        2012-- $292,000 -5.5%
        2011-- $309,000 -17.2%
        2010-- $373,000
        2009-- $373,000 -10.6%
        2007-- $417,000 +8.9%
        2006-- $383,000 +4.4%
        2005-- $367,000
        Find assessor info on the county website

        Monthly payment

        Est. payment

        Payment breakdown

        Explore the cost of this home by adjusting the details. Changes won't be saved.
        All calculations are estimates and provided by Zillow, Inc. for informational purposes only. Actual amounts may vary.
        HOA fees may include property taxes on listings classified as Co-Ops. Contact the listing agent and/or owner for fee details.
        See how much you could borrow to make a competitive offer.

        Climate risks

        Neighborhood: Westlake

        Getting around

        75 / 100
        Very Walkable
        65 / 100
        Good Transit
        72 / 100
        Very Bikeable

        Nearby schools

        GreatSchools rating
        Schools provided by the listing agent
        • Elementary: Hay
        • Middle: Mc Clure Mid
        • High: Lincoln High

        Source: NWMLS as distributed by MLS GRID. This data may not be complete. We recommend contacting the local school district to confirm school assignments for this home.

        A local agent can set up tours, give advice and negotiate with sellers.

        Browse local experts

        Similar homes