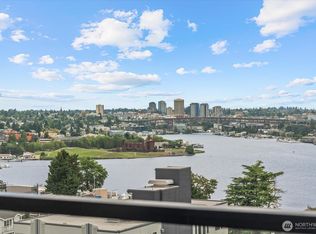
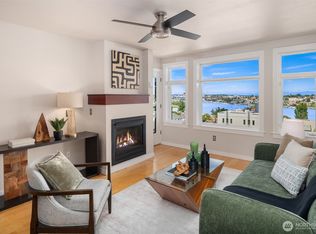
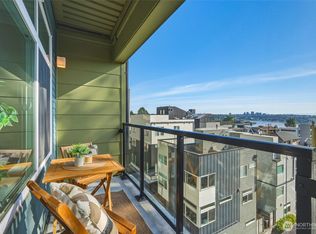
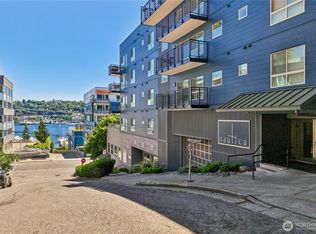
Completely reimagined, this striking 2-bed, 2-bath Condo offers elevated modern living overlooking Lake Union. No rental cap, & FULLY FURNISHED, two secured garage parking spaces including one oversized space, an exceptional rarity in Seattle, this home offers the perfect blend of luxury, flexibility, & investment potential. Nearly every surface has been thoughtfully renewed, including new flooring, appliances, cabinetry, bathrooms, fixtures, & beautifully tiled walk-in showers. Rich designer finishes, statement lighting, & an oversized waterfall island create a sophisticated atmosphere that feels both luxurious & truly one of a kind. High ceilings with expansive windows flood the open-concept living space with natural light while framing captivating views of Lake Union, the Seattle skyline, Space Needle, & surrounding mountains. The private covered terrace seamlessly extends the living area outdoors, creating the perfect setting to relax, entertain, or enjoy the city lights. The newly renovated rooftop deck provides an incredible outdoor retreat with sweeping panoramic views of Lake Union & Gas Works Park. Ideally located in the heart of Seattle between Queen Anne, Fremont, South Lake Union, and Downtown, enjoy effortless access to top-rated restaurants, waterfront parks, nightlife, coffee shops, & major commuter routes. Also, just minutes away Lake Union waterfront trails, kayaking, & countless local amenities, this exceptional home offers a rare opportunity in Seattle!
Active
Listed by: Skyline Properties, Inc. • Robert Njoku
Price cut: $50K (9/18)
$799,000
655 Crockett Street #A107, Seattle, WA 98109
2beds
1,060sqft
Condominium
Built in 2004
-- sqft lot
$784,300 Zestimate®
$754/sqft
$1,117/mo HOA
What's special
Fully furnishedOverlooking lake unionNatural lightOversized waterfall islandHigh ceilingsStatement lightingBeautifully tiled walk-in showers
- --
- on Zillow
- 204
- views
- 18
- saves
Zillow last checked:
Listing updated:
Listed by:
Robert Njoku,
Skyline Properties, Inc.
Source: NWMLS as distributed by MLS GRID,MLS#: 2565656
Facts & features
Interior
Bedrooms & bathrooms
- Bedrooms: 2
- Bathrooms: 2
- Full bathrooms: 2
- Main level bathrooms: 2
- Main level bedrooms: 2
Primary bedroom
- Level: Main
Bedroom
- Level: Main
Bathroom full
- Level: Main
Bathroom full
- Level: Main
Dining room
- Level: Main
Entry hall
- Level: Main
Kitchen with eating space
- Level: Main
Living room
- Level: Main
Utility room
- Level: Main
Heating
- Fireplace, Wall Furnace, Natural Gas
Cooling
- Wall Unit(s)
Appliances
- Included: Dishwasher, Disposal, Dryer, Microwave, Refrigerator, Stove(s)/Range(s), Washer, Dishwasher(s), Dryer(s), Garbage Disposal, Microwave(s), Refrigerator(s), Washer(s), Water Heater: Electric, Water Heater Location: Utility Room, Cooking - Electric Hookup, Cooking-Electric, Dryer-Electric
- Laundry: Electric Dryer Hookup, Washer Hookup
Features
- Flooring: Ceramic Tile
- Doors: French Doors
- Windows: Insulated Windows
- Number of fireplaces: 1
- Fireplace features: Gas, Main Level: 1, Fireplace
Interior area
- Total structure area: 1,060
- Total interior livable area: 1,060 sqft
Video & virtual tour
Property
Parking
- Total spaces: 2
- Parking features: Common Garage
- Has garage: Yes
- Covered spaces: 2
Features
- Levels: One
- Stories: 1
- Entry location: Main
- Patio & porch: Cooking-Electric, Dryer-Electric, End Unit, Fireplace, French Doors, Insulated Windows, Primary Bathroom, Walk-In Closet(s), Washer, Water Heater
- Has view: Yes
- View description: City, Lake, Mountain(s)
- Has water view: Yes
- Water view: Lake
Lot
- Features: Curbs, Dead End Street, Paved, Sidewalk
Details
- Parcel number: 6864000070
- Special conditions: Standard
Construction
Type & style
- Home type: Condo
- Architectural style: Contemporary,Condo (1 Level)
- Property subtype: Condominium
Materials
- Cement/Concrete, Cement Planked, Wood Products, Cement Plank
- Roof: Flat
Condition
- Year built: 2004
Utilities & green energy
- Electric: Company: Seattle City Light
- Sewer: Company: Seattle Public Utilities
- Water: Company: Seattle Public Utilities
Green energy
- Energy efficient items: Insulated Windows
Community & HOA
Community
- Features: Clubhouse, Elevator, Gated, Rooftop Deck
- Security: Fire Sprinkler System
- Subdivision: Seattle
HOA
- Services included: Common Area Maintenance, Earthquake Insurance, Gas, Sewer, Water
- HOA fee: $1,117 monthly
Location
- Region: Seattle
Financial & listing details
- Price per square foot: $754/sqft
- Tax assessed value: $549,000
- Annual tax amount: $5,547
- Date on market: 8/6/2026
- Listing terms: Assumable,Conventional,FHA,VA Loan
- Inclusions: Dishwasher(s), Dryer(s), Garbage Disposal, Microwave(s), Refrigerator(s), Stove(s)/Range(s), Washer(s)
Estimated market value
$784,300
$745,000 - $824,000
$3,453/mo
Price history
| Date | Event | Price |
|---|---|---|
| 9/18/2026 | Price change | $799,000-5.9%$754/sqft |
Source:  NWMLS as distributed by MLS GRID #2565656 Report a problem NWMLS as distributed by MLS GRID #2565656 Report a problem | ||
| 8/26/2026 | Price change | $849,000-5.7%$801/sqft |
Source: NWMLS as distributed by MLS GRID #2565656 Report a problem | ||
| 8/6/2026 | Listed for sale | $899,995+22.8%$849/sqft |
Source: NWMLS as distributed by MLS GRID #2565656 Report a problem | ||
| 5/20/2022 | Sold | $733,000-2.3%$692/sqft |
Source: NWMLS as distributed by MLS GRID #1897608 Report a problem | ||
| 4/8/2022 | Pending sale | $750,000$708/sqft |
Source: NWMLS as distributed by MLS GRID #1897608 Report a problem | ||
| 3/5/2022 | Listed for sale | $750,000+12.1%$708/sqft |
Source: NWMLS as distributed by MLS GRID #1897608 Report a problem | ||
| 9/21/2020 | Sold | $669,000$631/sqft |
Source: NWMLS as distributed by MLS GRID #1602102 Report a problem | ||
| 8/22/2020 | Pending sale | $669,000$631/sqft |
Source: Windermere Real Estate Greenwood #1602102 Report a problem | ||
| 8/10/2020 | Price change | $669,000-4.4%$631/sqft |
Source: Windermere Real Estate Greenwood #1602102 Report a problem | ||
| 7/20/2020 | Price change | $699,500-3.5%$660/sqft |
Source: Windermere Real Estate Greenwood #1602102 Report a problem | ||
| 6/26/2020 | Price change | $725,000-3.3%$684/sqft |
Source: Windermere Real Estate Greenwood #1602102 Report a problem | ||
| 5/15/2020 | Listed for sale | $749,900+59.9%$707/sqft |
Source: Windermere Real Estate Greenwood #1602102 Report a problem | ||
| 7/25/2014 | Sold | $469,000$442/sqft |
Source: NWMLS as distributed by MLS GRID #660778 Report a problem | ||
| 7/4/2014 | Pending sale | $469,000$442/sqft |
Source: Windermere Real Estate/Wall Street, Inc. #660778 Report a problem | ||
| 7/3/2014 | Listed for sale | $469,000+10.4%$442/sqft |
Source: Windermere Real Estate/Wall Street, Inc. #660778 Report a problem | ||
| 6/1/2013 | Listing removed | $2,100$2/sqft |
Source: Dwellings Seattle Report a problem | ||
| 5/17/2013 | Listed for rent | $2,100$2/sqft |
Source: Dwellings Seattle Report a problem | ||
| 8/16/2006 | Sold | $424,990$401/sqft |
Source: NWMLS as distributed by MLS GRID #26056949 Report a problem | ||
| 12/29/2005 | Sold | $424,990$401/sqft |
Source: Public Record Report a problem | ||
Public tax history
| Year | Property taxes | Tax assessment |
|---|---|---|
| 2025 | $5,547 +7.4% | $549,000 -0.4% |
| 2024 | $5,165 -7.9% | $551,000 -9.5% |
| 2023 | $5,606 +11.3% | $609,000 -0.1% |
| 2022 | $5,037 -7.8% | $609,500 |
| 2021 | $5,465 | $609,500 |
Find assessor info on the county website
Monthly payment
Est. payment
Payment breakdown
Explore the cost of this home by adjusting the details. Changes won't be saved.Climate risks
Neighborhood: Westlake
Nearby schools
Schools provided by the listing agent
- Elementary: Queen Anne
- Middle: Mc Clure Mid
- High: Ballard High
Source: NWMLS as distributed by MLS GRID. This data may not be complete. We recommend contacting the local school district to confirm school assignments for this home.

Similar homes
- $849,9502 bd2 ba1.5k sqftWaverly Place Condominiums, Seattle, WA 98109Active
 MLS ID #2567129, John Hama. NWMLS as distributed by MLS GRID
 - $624,5002 bd3 ba1.3k sqftNautica, Seattle, WA 98109Active
 MLS ID #2541014, Stacey A. Brower. NWMLS as distributed by MLS GRID
 - $795,0002 bd2 ba1k sqftWestern Triangle Building, Seattle, WA 98121Active
 MLS ID #2555185, Amy Adams. NWMLS as distributed by MLS GRID
 - $825,0003 bd3 ba1.3k sqftMotor Line Add 3, Seattle, WA 98103Active
 MLS ID #2591541, William Reilly. NWMLS as distributed by MLS GRID
