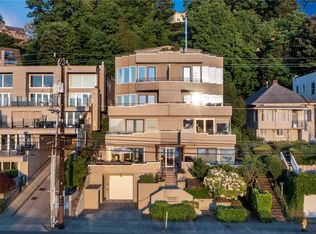
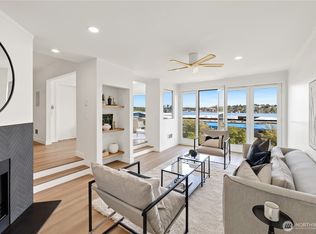
Rarely does a home capture the essence of Seattle so completely. Perched above the street in a boutique 8-unit building, this 2-bed, 2-bath, 1,108 SF residence frames panoramic views of the Space Needle, Lake Union, Queen Anne Hill, and Gasworks Park from the living room and wrap-around deck—imagine front-row seating to the 4th of July fireworks with no worry of traffic. Updated kitchen and baths, a cozy gas fireplace, and abundant natural light create effortless comfort. A rare second private outdoor space nestled between the two bedrooms is ideal for quiet morning workouts or peaceful retreat. Though on the first floor, the building sits elevated off the street, with elevator access from the secure garage—parking and storage included. Located super close to the South Lake Union tech center, dining, and shops, or take the Howe St steps through I-5 Colonnade Park down to Eastlake or a quick scooter ride up to Capitol Hill via Belmont Ave E or the Melrose Trail. A truly special place to call home.
Active
Listed by: Windermere Real Estate Co. • Gerry McBarron
Price cut: $14K (9/8)
$685,000
1202 Lakeview Boulevard E #1, Seattle, WA 98102
2beds
1,108sqft
Condominium
Built in 1990
-- sqft lot
$672,900 Zestimate®
$618/sqft
$435/mo HOA
What's special
Cozy gas fireplaceUpdated kitchenWrap-around deckAbundant natural light
- --
- on Zillow
- 398
- views
- 53
- saves
Zillow last checked:
Listing updated:
Listed by:
Gerry McBarron,
Windermere Real Estate Co.
Source: NWMLS as distributed by MLS GRID,MLS#: 2552229
Facts & features
Interior
Bedrooms & bathrooms
- Bedrooms: 2
- Bathrooms: 2
- Full bathrooms: 1
- 3/4 bathrooms: 1
- Main level bathrooms: 2
- Main level bedrooms: 2
Primary bedroom
- Level: Main
Bedroom
- Level: Main
Bathroom three quarter
- Level: Main
Bathroom full
- Level: Main
Other
- Level: Main
Dining room
- Level: Main
Entry hall
- Level: Main
Kitchen without eating space
- Level: Main
Living room
- Level: Main
Heating
- Fireplace, Wall Furnace, Electric, Natural Gas
Cooling
- None
Appliances
- Included: Dishwasher, Disposal, Dryer, Microwave, Refrigerator, Stove(s)/Range(s), Washer, Dishwasher(s), Dryer(s), Garbage Disposal, Microwave(s), Refrigerator(s), Washer(s), Water Heater: Electric, Water Heater Location: Hall Closet, Cooking-Gas, Dryer-Electric
- Laundry: Electric Dryer Hookup, Washer Hookup
Features
- Flooring: Ceramic Tile, Vinyl Plank, Carpet
- Doors: French Doors
- Windows: Insulated Windows, Coverings: Yes - Blinds
- Number of fireplaces: 1
- Fireplace features: Gas, Main Level: 1, Fireplace
Interior area
- Total structure area: 1,108
- Total interior livable area: 1,108 sqft
Property
Parking
- Total spaces: 1
- Parking features: Common Garage
- Has garage: Yes
- Covered spaces: 1
Features
- Levels: One
- Stories: 1
- Entry location: Main
- Patio & porch: Cooking-Gas, Dryer-Electric, End Unit, Fireplace, French Doors, Insulated Windows, Primary Bathroom, Washer, Water Heater
- Has view: Yes
- View description: Lake, Mountain(s), See Remarks
- Has water view: Yes
- Water view: Lake
Lot
- Features: Curbs, Paved, Sidewalk
Details
- Parcel number: 2333200010
- Special conditions: Standard
- Other equipment: Leased Equipment: None
Construction
Type & style
- Home type: Condo
- Architectural style: Modern,Condo (1 Level)
- Property subtype: Condominium
Materials
- Stucco, Wood Siding
- Roof: Torch Down
Condition
- Year built: 1990
- Major remodel year: 1990
Utilities & green energy
- Electric: Company: Seattle City Light
- Sewer: Company: Seattle Public Utilities
- Water: Company: Seattle Public Utilities
Green energy
- Energy efficient items: Insulated Windows
Community & HOA
Community
- Features: Cable TV, Elevator, Lobby Entrance
- Subdivision: South Lake Union
HOA
- Services included: Common Area Maintenance, Sewer, Water
- HOA fee: $435 monthly
- HOA phone: 000-000-0000
Location
- Region: Seattle
Financial & listing details
- Price per square foot: $618/sqft
- Tax assessed value: $590,000
- Annual tax amount: $6,006
- Date on market: 7/10/2026
- Listing terms: Conventional
- Inclusions: Dishwasher(s), Dryer(s), Garbage Disposal, Leased Equipment, Microwave(s), Refrigerator(s), Stove(s)/Range(s), Washer(s)
- Total actual rent: 3700
Estimated market value
$672,900
$639,000 - $707,000
$3,393/mo
Price history
| Date | Event | Price |
|---|---|---|
| 9/8/2026 | Price change | $685,000-2%$618/sqft |
Source:  NWMLS as distributed by MLS GRID #2552229 Report a problem NWMLS as distributed by MLS GRID #2552229 Report a problem | ||
| 7/10/2026 | Listed for sale | $699,000+50.3%$631/sqft |
Source: NWMLS as distributed by MLS GRID #2552229 Report a problem | ||
| 10/23/2022 | Listing removed | -- |
Source: Zillow Rental Manager Report a problem | ||
| 10/13/2022 | Listed for rent | $3,400+15.3%$3/sqft |
Source: Zillow Rental Manager Report a problem | ||
| 3/24/2021 | Listing removed | -- |
Source: Owner Report a problem | ||
| 10/25/2018 | Listing removed | $2,950$3/sqft |
Source: Owner Report a problem | ||
| 10/13/2018 | Listed for rent | $2,950$3/sqft |
Source: Owner Report a problem | ||
| 2/19/2015 | Listing removed | $465,000$420/sqft |
Source: Keller Williams Realty Bellevue #727400 Report a problem | ||
| 2/19/2015 | Listed for sale | $465,000-2.1%$420/sqft |
Source: Keller Williams Realty Bellevue #727400 Report a problem | ||
| 2/18/2015 | Sold | $475,000+2.2%$429/sqft |
Source: NWMLS as distributed by MLS GRID #727400 Report a problem | ||
| 1/23/2015 | Pending sale | $465,000$420/sqft |
Source: Keller Williams Realty Bellevue #727400 Report a problem | ||
| 1/15/2015 | Listed for sale | $465,000+16.5%$420/sqft |
Source: Keller Williams Realty Bellevue #727400 Report a problem | ||
| 3/18/2013 | Sold | $399,300+0.1%$360/sqft |
Source: Public Record Report a problem | ||
| 2/18/2013 | Pending sale | $399,000$360/sqft |
Source: Windermere Real Estate/Wall Street, Inc. #446262 Report a problem | ||
| 2/10/2013 | Listed for sale | $399,000+42.5%$360/sqft |
Source: Windermere Real Estate/Wall Street, Inc. #446262 Report a problem | ||
| 2/19/1999 | Sold | $279,950$253/sqft |
Source: Public Record Report a problem | ||
Public tax history
| Year | Property taxes | Tax assessment |
|---|---|---|
| 2025 | $6,006 +8.7% | $590,000 +0.9% |
| 2024 | $5,524 -9.7% | $585,000 -11.5% |
| 2023 | $6,119 +15.5% | $661,000 +3.8% |
| 2022 | $5,299 -8.2% | $637,000 -0.5% |
| 2021 | $5,771 +1.6% | $640,000 +7% |
| 2020 | $5,681 +0% | $598,000 -1% |
| 2019 | $5,681 +22.5% | $604,000 +10.2% |
| 2018 | $4,638 -12.2% | $548,000 +0.9% |
| 2017 | $5,283 +44.7% | $543,000 +17.3% |
| 2016 | $3,650 | $463,000 +6.2% |
| 2015 | $3,650 | $436,000 +13% |
| 2014 | $3,650 | $386,000 +28.7% |
| 2013 | $3,650 | $300,000 +3.4% |
| 2012 | -- | $290,000 -18.5% |
| 2011 | -- | $356,000 -15.8% |
| 2010 | -- | $423,000 |
| 2009 | -- | $423,000 -3.4% |
| 2007 | -- | $438,000 -0.7% |
| 2006 | -- | $441,000 +24.9% |
| 2005 | -- | $353,000 +21.7% |
| 2001 | $3,343 +11.1% | $290,000 +18% |
| 2000 | $3,009 | $245,800 |
Find assessor info on the county website
Monthly payment
Est. payment
Payment breakdown
Explore the cost of this home by adjusting the details. Changes won't be saved.Climate risks
Neighborhood: Capitol Hill

Similar homes
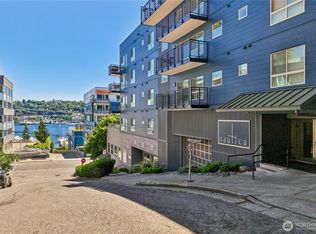
- $600,0002 bd2 ba1.2k sqftLakewest, Seattle, WA 98109Active
 MLS ID #2580075, KC Sanders. NWMLS as distributed by MLS GRID
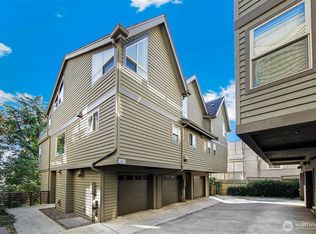
 - $624,5002 bd3 ba1.3k sqftNautica, Seattle, WA 98109Active
 MLS ID #2541014, Stacey A. Brower. NWMLS as distributed by MLS GRID
 - $825,0003 bd3 ba1.5k sqftCollins Add, Seattle, WA 98109Active
 MLS ID #2593048, Javila Creer. NWMLS as distributed by MLS GRID
 - $599,5002 bd2 ba1k sqft1710 Dexter Ave N #A, Seattle, WA 98109Active
 MLS ID #2585135, Haobang Lu. NWMLS as distributed by MLS GRID
