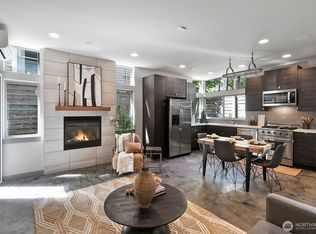
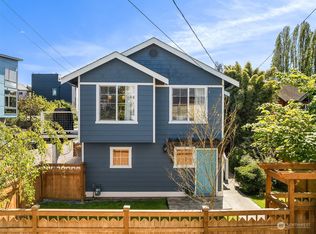
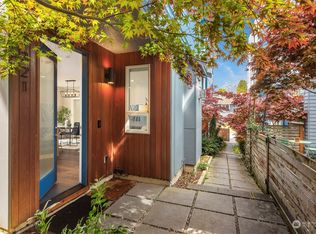
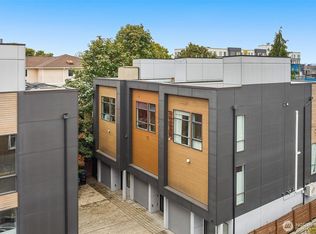
$20,000 price drop! Enjoy the ease of a townhome with the perks of single-family living...and without the HOA dues! This 4-star built green home provides exceptional earth-friendly efficiency with sophisticated finishes and upgrades. Its lofty, great room layout lives large with all the right spaces—whether you're gathering around the fireplace, dining alongside views to your private patio, or whipping up your favorite meals on new stainless-steel appliances in the stylish European-inspired kitchen. The fun continues up on the rooftop deck, with couches and fire tables included so it's ready for your next al fresco party. Three bedrooms provide ample flex-space to live, work, and host guests. Retreat to your luxurious primary suite with wrap-around windows, a walk-in closet, and sumptuous 3/4 bath dressed in designer tile. Love the mounted flat screen TVs and Peloton bike? Those are included in the sale as well! Other extras include fresh interior/exterior paint, an included garden shed, toasty radiant-heated floors, newer mini-splits for additional H.E. heating/cooling, and your own dedicated parking space off the alley. With a high walk score, this convenient location is just a stroll away from neighborhood parks, shops, and restaurants. Great bike and transit access, too. This is in-city living at its best!
Active
Listed by: Windermere Mercer Island • Elisabeth Brown • 206-200-3941
Price cut: $20K (10/17)
$730,000
310 21st Avenue #B, Seattle, WA 98122
3beds
1,350sqft
Townhouse, Single Family Residence
Built in 2015
927 Square Feet Lot
$726,100 Zestimate®
$541/sqft
$-- HOA
What's special
Stylish european-inspired kitchenSophisticated finishes and upgradesIncluded garden shedToasty radiant-heated floorsWalk-in closetLuxurious primary suitePrivate patio
- --
- on Zillow
- 155
- views
- 31
- saves
Zillow last checked:
Listing updated:
Listed by:
Elisabeth Brown 206-200-3941 lisbrown@windermere.com,
Windermere Mercer Island
Source: NWMLS as distributed by MLS GRID,MLS#: 2580887
Facts & features
Interior
Bedrooms & bathrooms
- Bedrooms: 3
- Bathrooms: 3
- Full bathrooms: 1
- 3/4 bathrooms: 1
- 1/2 bathrooms: 1
Primary bedroom
- Level: Third
Bedroom
- Level: Second
Bedroom
- Level: Second
Bathroom full
- Level: Second
Bathroom three quarter
- Level: Third
Other
- Level: Second
Entry hall
- Level: Main
Great room
- Level: Main
Kitchen with eating space
- Level: Main
Utility room
- Level: Third
Heating
- Fireplace, Ductless, Heat Pump, Radiant, Natural Gas
Cooling
- Ductless
Appliances
- Included: Dishwasher, Dryer, Microwave, Refrigerator, Stove(s)/Range(s), Tankless Water Heater, Washer, Dishwasher(s), Dryer(s), Microwave(s), Refrigerator(s), Washer(s), Water Heater: Tankless - hydronic, Water Heater Location: Closet
Features
- Bath Off Primary, High Tech Cabling
- Flooring: Bamboo/Cork, Ceramic Tile, Concrete, Carpet
- Doors: French Doors
- Windows: Dbl Pane/Storm Window
- Basement: None
- Number of fireplaces: 1
- Fireplace features: Gas, Main Level: 1, Fireplace
Interior area
- Total structure area: 1,350
- Total interior livable area: 1,350 sqft
Video & virtual tour
Property
Parking
- Total spaces: 1
- Parking features: Off Street
- Uncovered spaces: 1
Features
- Levels: Multi/Split
- Entry location: Main
- Patio & porch: Second Primary Bedroom, Bath Off Primary, Dbl Pane/Storm Window, Fireplace, French Doors, High Tech Cabling, Security System, Vaulted Ceiling(s), Walk-In Closet(s), Water Heater
- Has view: Yes
- View description: Territorial
Lot
- Size: 927 Square Feet
- Features: Curbs, Paved, Sidewalk, Cable TV, Fenced-Fully, Gas Available, High Speed Internet, Patio, Rooftop Deck
- Topography: Level
Details
- Parcel number: 9126100766
- Zoning description: Jurisdiction: City
- Special conditions: Standard
Construction
Type & style
- Home type: Townhouse
- Architectural style: Modern,Townhouse
- Property subtype: Townhouse, Single Family Residence
Materials
- Cement/Concrete, Wood Siding
- Foundation: Poured Concrete
- Roof: Flat
Condition
- Very Good
- Year built: 2015
Utilities & green energy
- Electric: Company: Seattle City Light
- Sewer: Sewer Connected, Company: City of Seattle
- Water: Public, Company: City of Seattle
Green energy
- Green verification: Built Green™
Community & HOA
Community
- Security: Security System
- Subdivision: Central Area
Location
- Region: Seattle
Financial & listing details
- Price per square foot: $541/sqft
- Annual tax amount: $7,932
- Date on market: 9/12/2026
- Listing terms: Conventional,FHA,VA Loan
- Inclusions: Dishwasher(s), Dryer(s), Microwave(s), Refrigerator(s), Stove(s)/Range(s), Washer(s)
Estimated market value
$726,100
$690,000 - $762,000
$3,448/mo
Price history
| Date | Event | Price |
|---|---|---|
| 10/17/2026 | Price change | $730,000-2.7%$541/sqft |
Source:  NWMLS as distributed by MLS GRID #2580887 Report a problem | ||
| 9/12/2026 | Listed for sale | $750,000+6.2%$556/sqft |
Source: NWMLS as distributed by MLS GRID #2580887 Report a problem | ||
| 7/14/2017 | Sold | $706,200+38.5%$523/sqft |
Source: NWMLS as distributed by MLS GRID #1143969 Report a problem | ||
| 6/24/2015 | Sold | $510,000$378/sqft |
Source: NWMLS as distributed by MLS GRID #791864 Report a problem | ||
Public tax history
Tax history is unavailable.
Monthly payment
Est. payment
Payment breakdown
Explore the cost of this home by adjusting the details. Changes won't be saved.Climate risks
Neighborhood: Minor
Similar homes
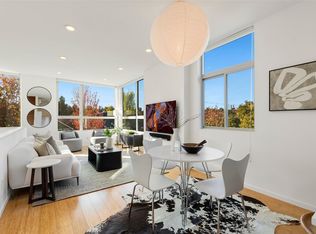
- $699,0002 bd3 ba1.5k sqftYeslers H L 1st Add, Seattle, WA 98122Active
 MLS ID #2594016, Kiley Lazarus. NWMLS as distributed by MLS GRID
- $800,0003 bd4 ba1.4k sqft161 23rd Avenue #A, Seattle, WA 98122Active
 MLS ID #2588929, John Paul. NWMLS as distributed by MLS GRID
- $799,9503 bd3 ba1.7k sqft121 20th Avenue, Seattle, WA 98122Active
 MLS ID #2590948, Stephanie C. Hart. NWMLS as distributed by MLS GRID
- $775,0002 bd3 ba1.5k sqft208 16th Avenue #E, Seattle, WA 98122Active
 MLS ID #2592012, Joe Bills. NWMLS as distributed by MLS GRID
