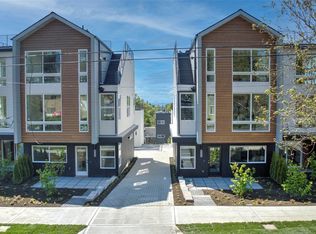
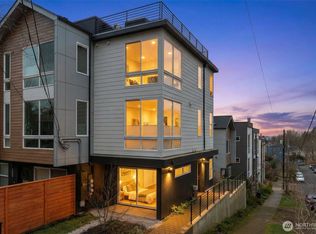
Fresh, stylish and sunny, this better-than-new end-unit townhome lives like a true house—and saves the best for last with a stunning rooftop deck. On a friendly street, the main level welcomes you directly into an airy, open living/dining/kitchen space, no stairs required. A cozy fireplace, oversized south-facing window and generous pantry add comfort and function. Upstairs, two spacious bedrooms share a full bath, with gorgeous windows that keep the outlook bright and open—no neighbor walls in sight! A huge linen closet and convenient laundry round out the second level. The entire top floor is devoted to the dreamy primary suite. Floor-to-ceiling windows fill the bedroom with light. A swoon-worthy walk-through closet opens to the chic primary bath (Carrie Bradshaw comes to mind). The showstopper: a gorgeous two-person shower wrapped in windows. What a way to wake up! And then there’s the rooftop deck, with sweeping mountain, city and territorial views. Perfect for sunset cocktails, container gardening, entertaining—or an epic Seafair party. Off-street parking is EV ready. Beautifully maintained and truly move-in ready, this is city living with serious house vibes.
Active
Listed by: Windermere Real Estate Co. • Kate Chamberlin
$799,000
2909 S Dearborn, Seattle, WA 98144
3beds
1,420sqft
Townhouse, Single Family Residence
Built in 2021
1,380 Square Feet Lot
$788,000 Zestimate®
$563/sqft
$-- HOA
What's special
Cozy fireplaceSwoon-worthy walk-through closetStunning rooftop deckConvenient laundryDreamy primary suiteChic primary bathHuge linen closet
- --
- on Zillow
- 338
- views
- 22
- saves
Zillow last checked:
Listing updated:
Listed by:
Kate Chamberlin,
Windermere Real Estate Co.
Source: NWMLS as distributed by MLS GRID,MLS#: 2579774
Facts & features
Interior
Bedrooms & bathrooms
- Bedrooms: 3
- Bathrooms: 2
- Full bathrooms: 1
- 3/4 bathrooms: 1
Primary bedroom
- Level: Third
Bedroom
- Level: Second
Bedroom
- Level: Second
Bathroom full
- Level: Second
Bathroom three quarter
- Level: Third
Entry hall
- Level: Main
Kitchen with eating space
- Level: Main
Living room
- Level: Main
Heating
- Fireplace, Ductless, Electric
Cooling
- Ductless
Appliances
- Included: Dishwasher, Disposal, Dryer, Refrigerator, Stove(s)/Range(s), Washer, Dishwasher(s), Dryer(s), Garbage Disposal, Refrigerator(s), Washer(s), Water Heater: Tankless gas, Water Heater Location: Kitchen pantry
Features
- Bath Off Primary, Pantry
- Flooring: Ceramic Tile, Engineered Hardwood, Carpet
- Windows: Dbl Pane/Storm Window
- Basement: None
- Number of fireplaces: 1
- Fireplace features: Electric, Main Level: 1, Fireplace
Interior area
- Total structure area: 1,420
- Total interior livable area: 1,420 sqft
Property
Parking
- Total spaces: 1
- Parking features: Off Street
- Uncovered spaces: 1
Features
- Levels: Multi/Split
- Entry location: Main
- Patio & porch: Bath Off Primary, Dbl Pane/Storm Window, Fireplace, Pantry, Walk-In Closet(s), Water Heater
Lot
- Size: 1,380 Square Feet
- Features: Electric Car Charging, Gas Available, Rooftop Deck
Details
- Parcel number: 2909TAXID
- Special conditions: See Remarks
Construction
Type & style
- Home type: Townhouse
- Architectural style: Townhouse
- Property subtype: Townhouse, Single Family Residence
Materials
- Cement Planked, Cement Plank
- Foundation: Poured Concrete
- Roof: Flat
Condition
- Year built: 2021
Utilities & green energy
- Sewer: Sewer Connected
- Water: Public
Community & HOA
Community
- Subdivision: Leschi
Location
- Region: Seattle
Financial & listing details
- Price per square foot: $563/sqft
- Tax assessed value: $717,000
- Annual tax amount: $7,372
- Date on market: 9/10/2026
- Listing terms: Conventional,FHA
- Inclusions: Dishwasher(s), Dryer(s), Garbage Disposal, Refrigerator(s), Stove(s)/Range(s), Washer(s)
Estimated market value
$788,000
$749,000 - $827,000
$3,924/mo
Price history
| Date | Event | Price |
|---|---|---|
| 9/10/2026 | Listed for sale | $799,000-5.4%$563/sqft |
Source:  NWMLS as distributed by MLS GRID #2579774 Report a problem NWMLS as distributed by MLS GRID #2579774 Report a problem | ||
| 6/17/2021 | Sold | $845,000$595/sqft |
Source: NWMLS as distributed by MLS GRID #1794548 Report a problem | ||
Public tax history
| Year | Property taxes | Tax assessment |
|---|---|---|
| 2025 | $7,372 +7.5% | $717,000 -0.1% |
| 2024 | $6,855 +6.3% | $718,000 +4.8% |
| 2023 | $6,450 +5.7% | $685,000 -5.3% |
| 2022 | $6,105 -5.2% | $723,000 +2.7% |
| 2021 | $6,437 | $704,000 |
Find assessor info on the county website
Monthly payment
Est. payment
Payment breakdown
Explore the cost of this home by adjusting the details. Changes won't be saved.Climate risks
Neighborhood: Leschi

Similar homes
- $799,0003 bd2 ba1.6k sqft1302 30th Avenue S, Seattle, WA 98144Active
 MLS ID #2541910, Brenda Y Quinones. NWMLS as distributed by MLS GRID
 - $759,0002 bd3 ba1.4k sqft1806 25th Avenue #A, Seattle, WA 98122Active
 MLS ID #2588074, Scott Dickinson. NWMLS as distributed by MLS GRID
 - $739,0003 bd2 ba1.4k sqft3029 Beacon Avenue S, Seattle, WA 98144Active
 MLS ID #2559007, Jenifer Bitzer. NWMLS as distributed by MLS GRID
 - $681,0003 bd2 ba1.4k sqft3614 B 36th Avenue S, Seattle, WA 98144Active
 MLS ID #2582232, Kian Pornour. NWMLS as distributed by MLS GRID
