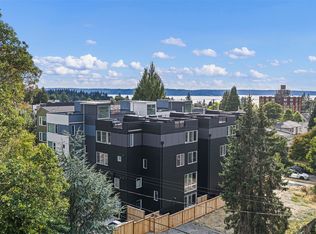
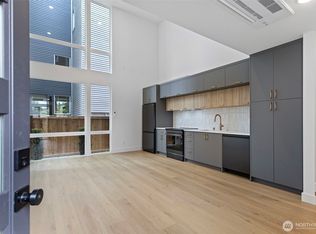
Modern Morgan Junction townhome offering sound and mountain views along with a stunning rooftop deck perfect for sunset entertaining. The main level features an open-concept kitchen and living area with large windows, quartz countertops, stainless steel appliances and custom cabinetry. A unique mezzanine level above the main floor creates flexible space ideal for a home office, reading nook or dining area. Two bedrooms and a full bathroom are located on the third level, along with a convenient laundry area with washer & dryer included. The top-level primary suite serves as a private retreat and features a spa-inspired bath with heated floors. Above it all, the rooftop deck offers sweeping territorial, sound and mountain views. An incredible space for relaxing or hosting friends. Additional exterior storage included. Ideally located in the heart of Morgan Junction just steps from grocery stores, coffee shops, restaurants, bars, fitness studios, and transit - plus a stop just two blocks away with convenient direct service to downtown. No HOA dues. Pre-inspected!
Active
Listed by: Windermere West Metro • Kamila Kennedy
$699,000
6320 41st Avenue SW #B, Seattle, WA 98136
3beds
1,370sqft
Townhouse, Single Family Residence
Built in 2022
653 Square Feet Lot
$729,600 Zestimate®
$510/sqft
$-- HOA
What's special
Sound and mountain viewsLarge windowsTwo bedroomsCustom cabinetryStainless steel appliancesQuartz countertopsAdditional exterior storage included
- --
- on Zillow
- 23
- views
- 0
- saves
Zillow last checked:
Listing updated:
Listed by:
Kamila Kennedy,
Windermere West Metro
Source: NWMLS as distributed by MLS GRID,MLS#: 2588290
Facts & features
Interior
Bedrooms & bathrooms
- Bedrooms: 3
- Bathrooms: 2
- Full bathrooms: 1
- 3/4 bathrooms: 1
Primary bedroom
- Level: Fourth
Bedroom
- Level: Third
Bedroom
- Level: Third
Bathroom full
- Level: Third
Bathroom three quarter
- Level: Fourth
Den office
- Level: Second
Entry hall
- Level: Main
Kitchen without eating space
- Level: Main
Living room
- Level: Main
Heating
- Ductless, Electric
Cooling
- Ductless
Appliances
- Included: Dishwasher, Dryer, Microwave, Refrigerator, Stove(s)/Range(s), Washer, Dishwasher(s), Dryer(s), Microwave(s), Refrigerator(s), Washer(s), Water Heater: Electric, Water Heater Location: Main Floor Closet
Features
- Bath Off Primary, Ceiling Fan(s)
- Flooring: Ceramic Tile, Carpet
- Windows: Dbl Pane/Storm Window
- Basement: None
- Has fireplace: No
Interior area
- Total structure area: 1,370
- Total interior livable area: 1,370 sqft
Property
Parking
- Parking features: None
Features
- Levels: Multi/Split
- Entry location: Main
- Patio & porch: Bath Off Primary, Ceiling Fan(s), Dbl Pane/Storm Window, Water Heater
- Has view: Yes
- View description: Mountain(s), Partial, Sound, Territorial
- Has water view: Yes
- Water view: Sound
Lot
- Size: 653 Square Feet
- Features: Curbs, Paved, Sidewalk, High Speed Internet, Rooftop Deck
- Topography: Level
Details
- Parcel number: 0826000321
- Zoning: LR3 (M2)
- Zoning description: Jurisdiction: City
- Special conditions: Standard
Construction
Type & style
- Home type: Townhouse
- Architectural style: Townhouse
- Property subtype: Townhouse, Single Family Residence
Materials
- Cement Planked, Cement Plank
- Foundation: Poured Concrete
- Roof: Flat
Condition
- Good
- Year built: 2022
- Major remodel year: 2022
Utilities & green energy
- Electric: Company: Seattle City Light
- Sewer: Sewer Connected, Company: Seattle Public Utilities
- Water: Public, Company: Seattle Public Utilities
- Utilities for property: Xfinity
Community & HOA
Community
- Subdivision: Seaview
Location
- Region: Seattle
Financial & listing details
- Price per square foot: $510/sqft
- Annual tax amount: $6,738
- Date on market: 10/2/2026
- Listing terms: Conventional,FHA,VA Loan
- Inclusions: Dishwasher(s), Dryer(s), Microwave(s), Refrigerator(s), Stove(s)/Range(s), Washer(s)
Estimated market value
$729,600
$693,000 - $766,000
Not available
Price history
| Date | Event | Price |
|---|---|---|
| 10/2/2026 | Listed for sale | $699,000$510/sqft |
Source:  NWMLS as distributed by MLS GRID #2588290 Report a problem NWMLS as distributed by MLS GRID #2588290 Report a problem | ||
| 5/22/2023 | Sold | $699,000$510/sqft |
Source: NWMLS as distributed by MLS GRID #2049863 Report a problem | ||
| 4/24/2023 | Pending sale | $699,000$510/sqft |
Source: NWMLS as distributed by MLS GRID #NWM2049863 Report a problem | ||
| 3/29/2023 | Listed for sale | $699,000$510/sqft |
Source: NWMLS as distributed by MLS GRID #NWM2049863 Report a problem | ||
Public tax history
Tax history is unavailable.
Monthly payment
Est. payment
Payment breakdown
Explore the cost of this home by adjusting the details. Changes won't be saved.Climate risks
Neighborhood: Fairmount Park
- $715,0003 bd3 ba1.4k sqft6318 41st Ave SW #B, Seattle, WA 98136Sold
- $729,0003 bd3 ba1.4k sqft6318 41st Ave SW #F, Seattle, WA 98136New Construction
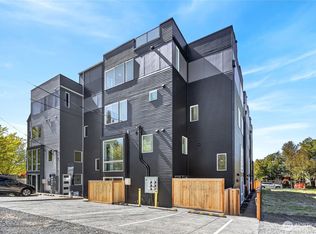
- $675,0003 bd3 ba1.4k sqft6318 41st Ave SW #4, Seattle, WA 98136New Construction
- $650,0003 bd3 ba1.4k sqft6318 41st Ave SW #C3, Seattle, WA 98136New Construction
Similar homes
- $699,5003 bd2 ba1.2k sqft6016 California Avenue SW #D, Seattle, WA 98136Active
 MLS ID #2583439, Michael Haas. NWMLS as distributed by MLS GRID
 - $729,0003 bd3 ba1.4k sqft6318 41st Avenue SW #F, Seattle, WA 98136ActiveMLS ID #2578496, Haruichi Bearden. NWMLS as distributed by MLS GRID
- $699,0003 bd2 ba1.4k sqft3029 Beacon Avenue S, Seattle, WA 98144Active
 MLS ID #2589834, Jenifer Bitzer. NWMLS as distributed by MLS GRID
 - $675,0003 bd3 ba1.6k sqftAero Heights, Seattle, WA 98126Active
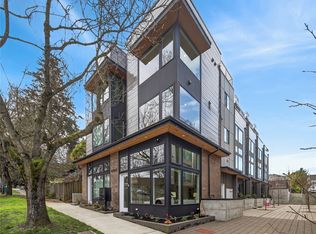 MLS ID #2518115, Kari Rae Davis. NWMLS as distributed by MLS GRID
