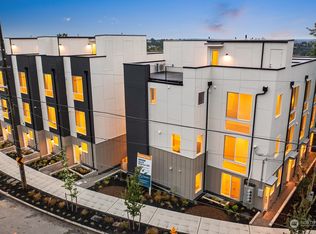
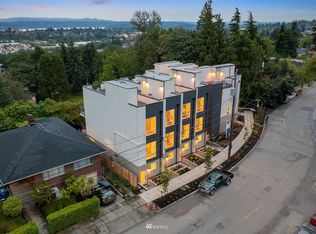
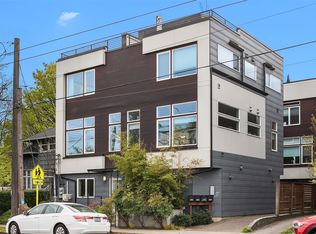
Welcome Home to City Living at its finest with this modern North Beacon Hill townhome that offers the perfect blend of style, convenience, and connectivity. Bright, contemporary living spaces are complemented by an incredible rooftop deck showcasing sweeping city skyline, mountain, and iconic Mt. Rainier view for an unforgettable setting for entertaining or relaxing. Enjoy a highly commuter-friendly location just moments from the Beacon Hill Light Rail Station, nearby bus routes, and quick access to downtown Seattle and major highways. Surrounded by neighborhood parks, playgrounds, popular dining, and well-regarded schools, this home delivers the best of urban living with everyday convenience in one of Seattle's most sought-after neighborhoods.
Active
Listed by: Redfin • Roger Kilburn
Price cut: $50K (10/3)
$649,000
1770 C 14th Avenue S, Seattle, WA 98144
2beds
1,513sqft
Townhouse, Single Family Residence
Built in 2022
614 Square Feet Lot
$642,600 Zestimate®
$429/sqft
$-- HOA
What's special
Incredible rooftop deckBright contemporary living spaces
- --
- on Zillow
- 192
- views
- 19
- saves
Zillow last checked:
Listing updated:
Listed by:
Roger Kilburn,
Redfin
Source: NWMLS as distributed by MLS GRID,MLS#: 2562052
Facts & features
Interior
Bedrooms & bathrooms
- Bedrooms: 2
- Bathrooms: 2
- Full bathrooms: 1
- 3/4 bathrooms: 1
- Main level bathrooms: 1
- Main level bedrooms: 1
Primary bedroom
- Level: Third
Bedroom
- Level: Main
Bathroom full
- Level: Main
Bathroom three quarter
- Level: Second
Entry hall
- Level: Main
Kitchen with eating space
- Level: Second
Living room
- Level: Second
Utility room
- Level: Third
Heating
- Ductless, Wall Furnace, Electric
Cooling
- Ductless
Appliances
- Included: Dishwasher, Disposal, Dryer, Microwave, Refrigerator, Stove(s)/Range(s), Washer, Dishwasher(s), Dryer(s), Garbage Disposal, Microwave(s), Refrigerator(s), Washer(s), Water Heater: Electric, Water Heater Location: Rooftop Closet
Features
- Bath Off Primary, Dining Room, High Tech Cabling
- Flooring: Ceramic Tile, Engineered Hardwood, Carpet
- Windows: Dbl Pane/Storm Window
- Basement: None
- Has fireplace: No
Interior area
- Total structure area: 1,513
- Total interior livable area: 1,513 sqft
Property
Parking
- Parking features: None
Features
- Levels: Multi/Split
- Entry location: Main
- Patio & porch: Bath Off Primary, Dbl Pane/Storm Window, Dining Room, High Tech Cabling, Water Heater
- Has view: Yes
- View description: City, Lake, Mountain(s), Partial, Territorial
- Has water view: Yes
- Water view: Lake
Lot
- Size: 614 Square Feet
- Features: Curbs, Paved, Sidewalk, Fenced-Partially, Patio, Rooftop Deck
- Topography: Level
Details
- Parcel number: 7548300033
- Zoning: LR3
- Zoning description: Jurisdiction: City
- Special conditions: Standard
Construction
Type & style
- Home type: Townhouse
- Architectural style: Contemporary,Townhouse
- Property subtype: Townhouse, Single Family Residence
Materials
- Cement Planked, Cement Plank
- Foundation: Poured Concrete
- Roof: Flat
Condition
- Very Good
- Year built: 2022
Details
- Builder name: Ashworth Development LLC
Utilities & green energy
- Electric: Company: Seattle City Light
- Sewer: Sewer Connected, Company: SPU
- Water: Public, Company: SPU
- Utilities for property: Astound/Wave
Community & HOA
Community
- Subdivision: Seattle
Location
- Region: Seattle
Financial & listing details
- Price per square foot: $429/sqft
- Tax assessed value: $716,000
- Annual tax amount: $7,362
- Date on market: 7/30/2026
- Listing terms: Conventional,FHA,VA Loan
- Inclusions: Dishwasher(s), Dryer(s), Garbage Disposal, Microwave(s), Refrigerator(s), Stove(s)/Range(s), Washer(s)
Estimated market value
$642,600
$610,000 - $675,000
$3,193/mo
Price history
| Date | Event | Price |
|---|---|---|
| 10/3/2026 | Price change | $649,000-7.2%$429/sqft |
Source:  NWMLS as distributed by MLS GRID #2562052 Report a problem NWMLS as distributed by MLS GRID #2562052 Report a problem | ||
| 7/30/2026 | Listed for sale | $699,000-6.7%$462/sqft |
Source: NWMLS as distributed by MLS GRID #2562052 Report a problem | ||
| 9/15/2022 | Sold | $749,000$495/sqft |
Source: NWMLS as distributed by MLS GRID #1997810 Report a problem | ||
Public tax history
| Year | Property taxes | Tax assessment |
|---|---|---|
| 2025 | $7,362 +11.3% | $716,000 +3.5% |
| 2024 | $6,616 +5.2% | $692,000 +3.7% |
| 2023 | $6,287 +4.2% | $667,000 -6.6% |
| 2022 | $6,032 +69.1% | $714,000 +88.4% |
| 2021 | $3,568 | $379,000 |
Find assessor info on the county website
Monthly payment
Est. payment
Payment breakdown
Explore the cost of this home by adjusting the details. Changes won't be saved.Climate risks
Neighborhood: North Beacon Hill

Similar homes
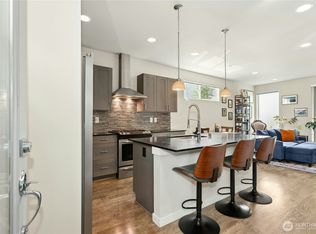
- $559,0753 bd2 ba1.4k sqft3622 36th Avenue S, Seattle, WA 98144Active
 MLS ID #2592797, Kathy Woodman. NWMLS as distributed by MLS GRID
 - $749,0003 bd2 ba1.7k sqft1530 13th Avenue S #D, Seattle, WA 98144Active
 MLS ID #2561953, Kayla Preston. NWMLS as distributed by MLS GRID
 - $715,0003 bd2 ba1.2k sqft1318 Yakima Avenue S #A03, Seattle, WA 98144Active
 MLS ID #2564214, Philong Nguyen. NWMLS as distributed by MLS GRID
 - $720,0003 bd2 ba1.4k sqft2207 15th Avenue S #B, Seattle, WA 98144Active
 MLS ID #2579847, Heather McKinnon. NWMLS as distributed by MLS GRID
