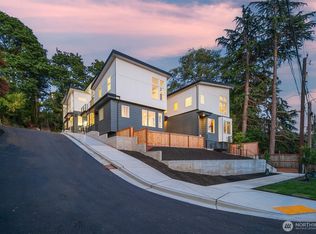
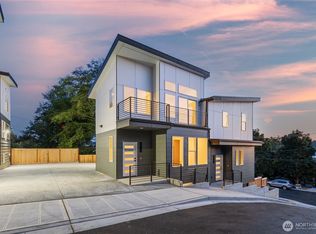
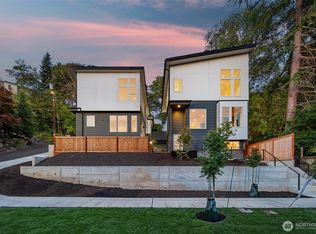
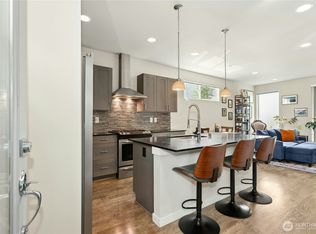
Modern Seattle living with style, space & convenience! This beautifully maintained contemporary home offers a bright, open layout filled with natural light and thoughtfully designed spaces across three levels. The main living area brings together the kitchen, dining and living spaces, creating an easy flow for everyday living and entertaining. The sleek kitchen features quartz countertops, an oversized island with seating, stainless steel appliances, abundant cabinetry and a statement range hood. The split-bedroom design offers added privacy, including a spacious primary suite with soaring ceilings, walls of windows and a beautifully finished ensuite featuring a double vanity and oversized tiled walk-in shower. A flexible bonus space provides the perfect spot for a home office, dressing room or additional storage. Modern finishes continue throughout with wide-plank flooring, black accents and efficient zoned heating & A/C. Tucked along a dead-end street and surrounded by greenery, this home offers a peaceful setting while keeping you connected to the city. Just moments from Amy Yee Tennis Center and nearby parks, with convenient access to I-90, downtown Seattle and surrounding neighborhoods. Turnkey, stylish and ready to enjoy!
Active
Listed by: Real Broker LLC • Lucas Pinto
$670,000
2809 Grand Street #4, Seattle, WA 98144
2beds
1,212sqft
Condominium
Built in 2025
-- sqft lot
$-- Zestimate®
$553/sqft
$41/mo HOA
What's special
Sleek kitchenOversized tiled walk-in showerOversized island with seatingWalls of windowsSurrounded by greeneryAbundant cabinetryStainless steel appliances
- --
- on Zillow
- 94
- views
- 8
- saves
Zillow last checked:
Listing updated:
Listed by:
Lucas Pinto,
Real Broker LLC
Source: NWMLS as distributed by MLS GRID,MLS#: 2591382
Facts & features
Interior
Bedrooms & bathrooms
- Bedrooms: 2
- Bathrooms: 2
- Full bathrooms: 1
- 3/4 bathrooms: 1
Primary bedroom
- Level: Second
Bedroom
- Level: Lower
Bathroom three quarter
- Level: Second
Bathroom full
- Level: Lower
Dining room
- Level: Main
Entry hall
- Level: Main
Kitchen with eating space
- Level: Main
Living room
- Level: Main
Utility room
- Level: Lower
Heating
- Ductless, High Efficiency (Unspecified), Wall Furnace, Electric
Cooling
- Ductless
Appliances
- Included: Dishwasher, Disposal, Dryer, Microwave, Refrigerator, Stove(s)/Range(s), Washer, Dishwasher(s), Dryer(s), Garbage Disposal, Microwave(s), Refrigerator(s), Washer(s), Dryer-Electric
- Laundry: Electric Dryer Hookup, Washer Hookup
Features
- Flooring: Ceramic Tile, Vinyl Plank
- Has fireplace: No
Interior area
- Total structure area: 1,212
- Total interior livable area: 1,212 sqft
Property
Parking
- Parking features: None
Features
- Levels: Three Or More
- Entry location: Main
- Patio & porch: Dryer-Electric, Walk-In Closet(s), Washer
- Has view: Yes
- View description: City, Territorial
Lot
- Features: Corner Lot, Curbs, Dead End Street, Paved, Sidewalk
Details
- Parcel number: 8732840040
- Special conditions: Standard
Construction
Type & style
- Home type: Condo
- Architectural style: Condo (3 Levels)
- Property subtype: Condominium
Materials
- Cement Planked, Cement Plank
- Roof: Flat
Condition
- Year built: 2025
- Major remodel year: 2025
Utilities & green energy
- Electric: Company: Seattle City Light
- Sewer: Company: Seattle Public Utilities
- Water: Company: Seattle Public Utilities
Community & HOA
Community
- Subdivision: Mt Baker
HOA
- Services included: Common Area Maintenance
- HOA fee: $41 monthly
Location
- Region: Seattle
Financial & listing details
- Price per square foot: $553/sqft
- Annual tax amount: $6,366
- Date on market: 10/7/2026
- Listing terms: Conventional
- Inclusions: Dishwasher(s), Dryer(s), Garbage Disposal, Microwave(s), Refrigerator(s), Stove(s)/Range(s), Washer(s)
Estimated market value
Not available
Estimated sales range
Not available
Not available
Price history
| Date | Event | Price |
|---|---|---|
| 10/7/2026 | Listed for sale | $670,000$553/sqft |
Source:  NWMLS as distributed by MLS GRID #2591382 Report a problem NWMLS as distributed by MLS GRID #2591382 Report a problem | ||
Public tax history
Tax history is unavailable.
Monthly payment
Est. payment
Payment breakdown
Explore the cost of this home by adjusting the details. Changes won't be saved.Climate risks
Neighborhood: Mt. Baker
Similar homes
- $650,0002 bd2 ba1.2k sqft304 26th Avenue S #C, Seattle, WA 98144Active
 MLS ID #2586843, Molly A Cartwright. NWMLS as distributed by MLS GRID
 - $725,0002 bd2 ba1.1k sqft1804 28th Ave S, A Condominium, Seattle, WA 98144Active
 MLS ID #2573894, Dan Wilcynski. NWMLS as distributed by MLS GRID
 - $559,0753 bd2 ba1.4k sqft3622 36th Avenue S, Seattle, WA 98144Active
 MLS ID #2592797, Michael Ko. NWMLS as distributed by MLS GRID
 - $699,0003 bd2 ba1.4k sqft3029 Beacon Avenue S, Seattle, WA 98144Active
 MLS ID #2589834, Jenifer Bitzer. NWMLS as distributed by MLS GRID
