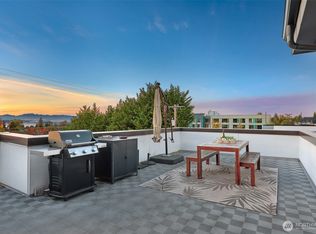
Gorgeous light-filled end unit townhome w/stunning 360 views of the Seattle skyline, Olympics, Mt. Rainier, Mt. Baker & Cascades from the entertainment-sized rooftop deck. You'll love the comfortable, connected, open concept floor plan, with modern elements including wood/steel staircase, large windows, gas fireplace, luxurious kitchen with subway tile backsplash & quartz countertops. Ensuite main floor primary bedroom leads out to a beautiful, private, fully fenced garden. Almost new heat pump with mini-splits for AC and heat! Second floor has 2 more bedrooms or office, plus full bath. With space for 8 people to sit comfortably around a dining table, the third floor great room offers tons of sunlight and a flowing living space that is perfectly suited for gatherings. This floor features an open kitchen w/gas range stove & convenient pot rack, island, pantry, & quaint, convenient 1/2 bath. Close to shops, restaurants, stadiums & downtown Seattle. Tremendous walkability to Jefferson Park and only 15-min to the heart of Beacon Hill, Chinatown/International District, or to the light rail. Easy access to great restaurants, such as Musang, Homer, Bar del Corso, Little Thing, El Quetzal. Around the corner from buses 36 & 60. And, easy to hop on the freeway in any direction, with quick drives to Eastside hikes, SeaTac airport, and great Seattle neighborhoods. Great investment opportunity and no HOA dues.
Active
Listed by: Windermere West Metro • Robert Frishholz
Price cut: $14K (10/3)
$665,000
1519 14th Avenue S #C, Seattle, WA 98144
3beds
1,290sqft
Townhouse, Single Family Residence
Built in 2010
1,119 Square Feet Lot
$660,800 Zestimate®
$516/sqft
$-- HOA
What's special
Gas fireplaceLight-filled end unit townhomeLarge windowsEntertainment-sized rooftop deck
- --
- on Zillow
- 274
- views
- 25
- saves
Zillow last checked:
Listing updated:
Listed by:
Robert Frishholz,
Windermere West Metro
Source: NWMLS as distributed by MLS GRID,MLS#: 2566738
Facts & features
Interior
Bedrooms & bathrooms
- Bedrooms: 3
- Bathrooms: 3
- Full bathrooms: 2
- 1/2 bathrooms: 1
- Main level bathrooms: 1
- Main level bedrooms: 1
Primary bedroom
- Level: Main
Bedroom
- Level: Second
Bedroom
- Level: Second
Bathroom full
- Level: Second
Bathroom full
- Level: Main
Other
- Level: Third
Entry hall
- Level: Main
Great room
- Level: Third
Kitchen with eating space
- Level: Third
Heating
- Fireplace, Ductless, Heat Pump, Wall Furnace, Electric, Natural Gas
Cooling
- Ductless, Heat Pump
Appliances
- Included: Dishwasher, Disposal, Dryer, Refrigerator, Stove(s)/Range(s), Tankless Water Heater, Washer, Dishwasher(s), Dryer(s), Garbage Disposal, Refrigerator(s), Washer(s), Water Heater: Gas, Water Heater Location: main floor closet
Features
- Bath Off Primary
- Flooring: Bamboo/Cork, Ceramic Tile, Carpet
- Windows: Dbl Pane/Storm Window
- Basement: None
- Number of fireplaces: 1
- Fireplace features: Gas, Upper Level: 1, Fireplace
Interior area
- Total structure area: 1,290
- Total interior livable area: 1,290 sqft
Property
Parking
- Total spaces: 1
- Parking features: Off Street
- Uncovered spaces: 1
Features
- Levels: Multi/Split
- Entry location: Main
- Patio & porch: Bath Off Primary, Dbl Pane/Storm Window, Fireplace, Water Heater
- Has view: Yes
- View description: Mountain(s)
Lot
- Size: 1,119 Square Feet
- Features: Paved, Sidewalk, Fenced-Fully, Gas Available, High Speed Internet, Patio, Rooftop Deck
- Topography: Level
- Residential vegetation: Garden Space
Details
- Parcel number: 8850000017
- Zoning description: Jurisdiction: City
- Special conditions: Standard
Construction
Type & style
- Home type: Townhouse
- Architectural style: Modern,Townhouse
- Property subtype: Townhouse, Single Family Residence
Materials
- Cement Planked, Wood Siding, Cement Plank
- Foundation: Poured Concrete
- Roof: Flat
Condition
- Good
- Year built: 2010
Utilities & green energy
- Electric: Company: Seattle City Light
- Sewer: Sewer Connected, Company: SPU
- Water: Public, Company: SPU
Community & HOA
Community
- Features: CCRs
- Subdivision: Beacon Hill
Location
- Region: Seattle
Financial & listing details
- Price per square foot: $516/sqft
- Annual tax amount: $7,234
- Date on market: 8/12/2026
- Listing terms: Conventional,FHA,VA Loan
- Inclusions: Dishwasher(s), Dryer(s), Garbage Disposal, Refrigerator(s), Stove(s)/Range(s), Washer(s)
Estimated market value
$660,800
$628,000 - $694,000
$3,431/mo
Price history
| Date | Event | Price |
|---|---|---|
| 10/3/2026 | Price change | $665,000-2.1%$516/sqft |
Source:  NWMLS as distributed by MLS GRID #2566738 Report a problem NWMLS as distributed by MLS GRID #2566738 Report a problem | ||
| 8/27/2026 | Price change | $679,000-2.3%$526/sqft |
Source: NWMLS as distributed by MLS GRID #2566738 Report a problem | ||
| 8/12/2026 | Listed for sale | $695,000-0.7%$539/sqft |
Source: NWMLS as distributed by MLS GRID #2566738 Report a problem | ||
| 12/17/2021 | Sold | $700,000+0%$543/sqft |
Source: NWMLS as distributed by MLS GRID #1851590 Report a problem | ||
| 11/21/2021 | Pending sale | $699,950$543/sqft |
Source: NWMLS as distributed by MLS GRID #1851590 Report a problem | ||
| 10/20/2021 | Listed for sale | $699,950+70.7%$543/sqft |
Source: NWMLS as distributed by MLS GRID #1851590 Report a problem | ||
| 12/18/2014 | Sold | $410,000+28.1%$318/sqft |
Source: NWMLS as distributed by MLS GRID #719102 Report a problem | ||
| 9/28/2011 | Sold | $320,000$248/sqft |
Source: NWMLS as distributed by MLS GRID #197859 Report a problem | ||
Public tax history
Tax history is unavailable.
Monthly payment
Est. payment
Payment breakdown
Explore the cost of this home by adjusting the details. Changes won't be saved.Climate risks
Neighborhood: North Beacon Hill
Nearby schools
Schools provided by the listing agent
- Elementary: Kimball
- Middle: Mercer Mid
- High: Franklin High
Source: NWMLS as distributed by MLS GRID. This data may not be complete. We recommend contacting the local school district to confirm school assignments for this home.
Similar homes
- $749,0003 bd2 ba1.7k sqft1530 13th Avenue S #D, Seattle, WA 98144Active
 MLS ID #2561953, Kayla Preston. NWMLS as distributed by MLS GRID
 - $715,0003 bd2 ba1.2k sqft1318 Yakima Avenue S #A03, Seattle, WA 98144Active
 MLS ID #2564214, Philong Nguyen. NWMLS as distributed by MLS GRID
 - $660,0002 bd3 ba1.7k sqft3000 SW Graham Street, Seattle, WA 19812Active
 MLS ID #2593835, Chelsea Halverson. NWMLS as distributed by MLS GRID
 - $665,0003 bd4 ba1.8k sqftHigh Point Add, Seattle, WA 98126Active
 MLS ID #2589952, Kelly A. Malloy. NWMLS as distributed by MLS GRID
