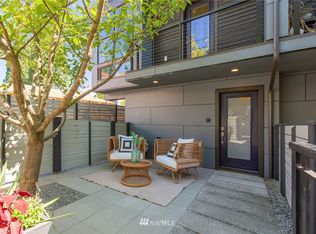
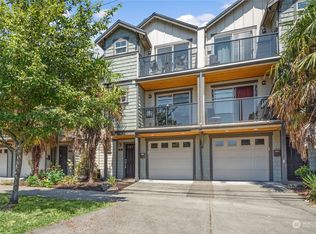
Custom-designed Ballard townhome unlike any other unit with City & Mountain views. 3BR/2.5BA of pure architectural style and over 1,100sf of private outdoor entertaining space. Floating stairs, cable railings, real brick walls & solid bamboo hardwood floors. Entertain on the expansive rooftop deck with a gas fireplace, BBQ & built-in kitchen with granite countertops. Unwind on the brand-new main & upper decks. New roof & rooftop deck (2025) plus fresh paint & carpet make this home move-in ready. Designer details abound: custom Cali Closets, designer lighting & sconces, heated primary bath floors, Italian granite counters, and solid sapele doors. A private lower garden patio, framed by mature cherry trees, Japanese maple & bamboo hedge, offers rare privacy. Updated electrical panel with garage power adds everyday function to this one-of-a-kind Ballard gem! Perfectly situated and walking distance to nearby restaurants, shops and nightlife. 7 mins to DT Ballard and everything you need!
Active
Listed by: COMPASS • Cassandra M. Joyner
Price cut: $17.1K (8/18)
$899,950
6714 Mary Avenue NW #A, Seattle, WA 98117
3beds
1,390sqft
Townhouse, Single Family Residence
Built in 2010
1,311 Square Feet Lot
$886,600 Zestimate®
$647/sqft
$-- HOA
What's special
Italian granite kitchen countertopsCali closetsReal brick wallsWallpaper and blindsBamboo hardwood flooringHeated primary bath floorCity and mountain views
- 58 days
- 549
- 63
Zillow last checked:
Listing updated:
Listed by:
Cassandra M. Joyner,
COMPASS,
Colin Foote,
COMPASS
Source: NWMLS as distributed by MLS GRID,MLS#: 2552524
Facts & features
Interior
Bedrooms & bathrooms
- Bedrooms: 3
- Bathrooms: 3
- Full bathrooms: 1
- 3/4 bathrooms: 1
- 1/2 bathrooms: 1
- Main level bathrooms: 1
Primary bedroom
- Level: Third
Bedroom
- Level: Third
Bedroom
- Level: Lower
Bathroom full
- Level: Third
Bathroom three quarter
- Level: Third
Other
- Level: Main
Dining room
- Level: Main
Entry hall
- Level: Lower
Kitchen with eating space
- Level: Main
Living room
- Level: Main
Utility room
- Level: Third
Heating
- Fireplace, Wall Furnace, Electric, Natural Gas
Cooling
- None
Appliances
- Included: Dishwasher, Disposal, Dryer, Microwave, Refrigerator, Stove(s)/Range(s), Washer, Dishwasher(s), Dryer(s), Garbage Disposal, Microwave(s), Refrigerator(s), Washer(s), Water Heater: Electric, Water Heater Location: Garage
Features
- Bath Off Primary, Dining Room, High Tech Cabling
- Flooring: Bamboo/Cork, Ceramic Tile, Concrete, Hardwood, Carpet
- Windows: Dbl Pane/Storm Window
- Basement: None
- Number of fireplaces: 2
- Fireplace features: Gas, Main Level: 1, Upper Level: 1, Fireplace
Interior area
- Total structure area: 1,390
- Total interior livable area: 1,390 sqft
Video & virtual tour
Property
Parking
- Total spaces: 2
- Parking features: Driveway, Attached Garage, Off Street
- Has attached garage: Yes
- Covered spaces: 1
- Uncovered spaces: 1
Features
- Levels: Multi/Split
- Entry location: Lower
- Patio & porch: Bath Off Primary, Dbl Pane/Storm Window, Dining Room, Fireplace, High Tech Cabling, Security System, Walk-In Closet(s), Water Heater
- Has view: Yes
- View description: City, Mountain(s), Ocean, Territorial
- Has water view: Yes
- Water view: Ocean
Lot
- Size: 1,311 Square Feet
- Dimensions: 52' x 25'
- Features: Curbs, Paved, Secluded, Sidewalk, Cable TV, Deck, Fenced-Fully, Gas Available, High Speed Internet, Outdoor Fireplace, Patio, Propane, Rooftop Deck
- Topography: Level
- Residential vegetation: Garden Space
Details
- Parcel number: 3052700215
- Zoning: LR2
- Zoning description: Jurisdiction: City
- Special conditions: Standard
Construction
Type & style
- Home type: Townhouse
- Architectural style: Contemporary,Townhouse
- Property subtype: Townhouse, Single Family Residence
Materials
- Cement Planked, Wood Siding, Cement Plank
- Foundation: Poured Concrete
- Roof: Flat
Condition
- Good
- Year built: 2010
- Major remodel year: 2010
Utilities & green energy
- Electric: Company: SCL
- Sewer: Sewer Connected, Company: SPU
- Water: Public, Company: SPU
Community & HOA
Community
- Features: Park, Playground
- Security: Security System
- Subdivision: Ballard
Location
- Region: Seattle
Financial & listing details
- Price per square foot: $647/sqft
- Tax assessed value: $441,000
- Annual tax amount: $9,186
- Date on market: 7/10/2026
- Cumulative days on market: 60 days
- Listing terms: Conventional
- Inclusions: Dishwasher(s), Dryer(s), Garbage Disposal, Microwave(s), Refrigerator(s), Stove(s)/Range(s), Washer(s)
Estimated market value
$886,600
$842,000 - $931,000
$3,635/mo
Price history
| Date | Event | Price |
|---|---|---|
| 8/18/2026 | Price change | $899,950-1.9%$647/sqft |
Source:  NWMLS as distributed by MLS GRID #2552524 Report a problem NWMLS as distributed by MLS GRID #2552524 Report a problem | ||
| 7/11/2026 | Listed for sale | $917,000$660/sqft |
Source: NWMLS as distributed by MLS GRID #2552524 Report a problem | ||
Public tax history
| Year | Property taxes | Tax assessment |
|---|---|---|
| 2015 | $3,606 | $441,000 +20.5% |
| 2014 | $3,606 -1.7% | $366,000 +8.3% |
| 2013 | $3,667 +11.4% | $338,000 +13.8% |
| 2012 | $3,293 +4% | $297,000 -2.3% |
| 2011 | $3,165 +4.7% | $304,000 +305.3% |
| 2010 | $3,024 +280.4% | $75,000 |
| 2009 | $795 -74.4% | $75,000 -79.3% |
| 2008 | $3,100 +1.4% | $362,000 +9.7% |
| 2007 | $3,058 +6.1% | $330,000 +12.2% |
| 2006 | $2,882 +3.1% | $294,000 +6.9% |
| 2005 | $2,796 -4.8% | $275,000 |
| 2004 | $2,936 | $275,000 |
Find assessor info on the county website
Monthly payment
Est. payment
Payment breakdown
Explore the cost of this home by adjusting the details. Changes won't be saved.Climate risks
Neighborhood: Whittier Heights
Nearby schools
Schools provided by the listing agent
- Elementary: Whittier
- Middle: Whitman Mid
- High: Ballard High
Source: NWMLS as distributed by MLS GRID. This data may not be complete. We recommend contacting the local school district to confirm school assignments for this home.

Similar homes
- $775,0003 bd3 ba1.5k sqft4272 SW Bradford Street, Seattle, WA 98116Active
 MLS ID #2465110, Will Wilcox. NWMLS as distributed by MLS GRID
 - $1,000,0003 bd4 ba1.8k sqftNa, Bothell, WA 98011Active
 MLS ID #2569328, Lei Huang. NWMLS as distributed by MLS GRID
 - $935,0004 bd3 ba1.8k sqftCity Cabins At Little City Farms, Seattle, WA 98126Active
 MLS ID #2529905, Vijya L. Patel. NWMLS as distributed by MLS GRID
 - $975,0003 bd3 ba1.4k sqft1919 A 9th Avenue W, Seattle, WA 98119Active
 MLS ID #2529951, Jed A Kliman. NWMLS as distributed by MLS GRID
