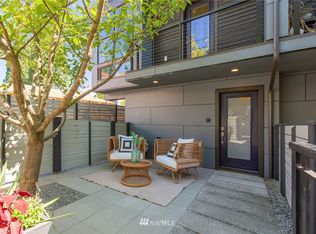
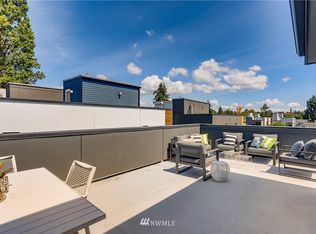
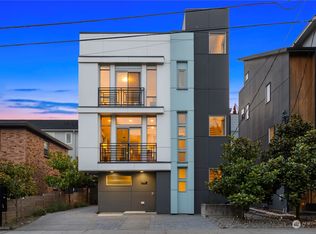
Charming yet undeniably modern, these townhomes offer an exceptional lifestyle in an unbeatable location—just steps from Delancey’s Pizza, transit, and beloved neighborhood spots. Bright, balanced living. Take in sweeping views of the Seattle skyline and majestic Mount Rainier from your private rooftop deck—an ideal setting for morning coffee, sunset dinners, or entertaining under the stars. Inside, the beautifully appointed kitchen is designed for those who love to cook, with a dedicated layout set apart from the main living area for both functionality and separation. Whether hosting guests or preparing everyday meals, this space delivers both style and efficiency. The expansive floor plan offers generous, light-filled living spaces, enhanced by oversized windows and a distinctive layout that invites natural light throughout the day. Custom built-ins are seamlessly integrated across the home—including a fully customized primary closet—providing exceptional storage while adding character and refined design. Heated bathroom floors add an extra touch of everyday luxury. Every detail is crafted with comfort and livability in mind. Ductless mini-split systems provide efficient year-round heating and cooling, while Built Green features support energy efficiency and sustainability. Off-street parking adds an extra layer of convenience to urban living. Modern design, smart functionality, and an incredible location come together to create a home that truly stands apart. Welcome home!
Sold
Listed by: COMPASS • Kellan McCann
Bought with: Windermere R E Mount Baker
$699,000
6716 Mary Avenue NW #C, Seattle, WA 98117
2beds
1,340sqft
Townhouse, Single Family Residence
Built in 2020
1,089 Square Feet Lot
$697,700 Zestimate®
$522/sqft
$3,420 Estimated rent
Home value
$697,700
$649,000 - $754,000
$3,420/mo
Zestimate® history
Owner options
List your home for rent
$3,420/mo
Rent Zestimate®
Find your next renter with Zillow Rental Manager. Plus, with online applications, you can quickly screen prospective tenants – for free.
$3,420/mo
Rent Zestimate®
Refinance and save
$4,275/mo
Est. payment
Refinancing to a lower rate could help reduce your monthly payments and save thousands over the life of the loan.
$4,275/mo
Est. payment
Explore your selling options
Work with a Zillow partner agent
Leverage their expertise and Zillow's premium Showcase listings to get your home seen by more buyers.
Get startedList with your own agent
Get your home in front of millions of buyers by listing it on Zillow.
Learn how to do itSell it yourself
Take full control of how buyers see your home on Zillow by listing For Sale by Owner (FSBO).
List your homeWhat's special
Tranquil rooftop deckBeautifully appointed kitchenOversized windowsFully customized primary closetUnique layoutExpansive floor planExceptional storage solutions
Zillow last checked:
Listing updated:
Listed by:
Kellan McCann,
COMPASS
Bought with:
Elinore McKenzie, 23038002
Windermere R E Mount Baker
Source: NWMLS as distributed by MLS GRID,MLS#: 2485518
Facts & features
Interior
Bedrooms & bathrooms
- Bedrooms: 2
- Bathrooms: 2
- Full bathrooms: 2
Dining room
- Level: Main
Heating
- Ductless, Electric, Natural Gas
Cooling
- Ductless, None
Appliances
- Included: Dishwasher, Disposal, Microwave, Refrigerator, Stove(s)/Range(s), Tankless Water Heater, Dishwasher(s), Garbage Disposal, Microwave(s), Refrigerator(s), Water Heater: Gas, Water Heater Location: First Floor Closet
Features
- Bath Off Primary, Dining Room
- Flooring: Ceramic Tile, Engineered Hardwood, Carpet
- Windows: Dbl Pane/Storm Window
- Basement: None
- Has fireplace: No
Interior area
- Total structure area: 1,340
- Total interior livable area: 1,340 sqft
Property
Parking
- Total spaces: 1
- Parking features: Off Street
- Uncovered spaces: 1
Features
- Levels: Multi/Split
- Entry location: Lower
- Patio & porch: Bath Off Primary, Dbl Pane/Storm Window, Dining Room, Walk-In Closet(s), Water Heater
- Has view: Yes
- View description: City, Sound
- Has water view: Yes
- Water view: Sound
Lot
- Size: 1,089 Square Feet
- Features: Curbs, Paved, Sidewalk, Cable TV, Fenced-Partially, Gas Available, High Speed Internet, Rooftop Deck
- Topography: Level
Details
- Parcel number: 3052700205
- Zoning description: Jurisdiction: City
- Special conditions: Standard
- Other equipment: Leased Equipment: None
Construction
Type & style
- Home type: Townhouse
- Architectural style: Modern,Townhouse
- Property subtype: Townhouse, Single Family Residence
Materials
- Cement Planked, Cement Plank
- Foundation: Poured Concrete
- Roof: Flat
Condition
- Very Good
- Year built: 2020
- Major remodel year: 2020
Utilities & green energy
- Electric: Company: Seattle City Light
- Sewer: Sewer Connected, Company: City of Seattle
- Water: Public, Company: City of Seattle
- Utilities for property: Xfinity
Community & HOA
Community
- Subdivision: Ballard
HOA
- HOA phone: 425-466-6410
Location
- Region: Seattle
Financial & listing details
- Price per square foot: $522/sqft
- Annual tax amount: $7,876
- Date on market: 4/25/2026
- Cumulative days on market: 88 days
- Listing terms: Conventional
- Inclusions: Dishwasher(s), Garbage Disposal, Leased Equipment, Microwave(s), Refrigerator(s), Stove(s)/Range(s)
Price history
| Date | Event | Price |
|---|---|---|
| 5/28/2026 | Sold | $699,000$522/sqft |
Source:  NWMLS as distributed by MLS GRID #2485518 Report a problem NWMLS as distributed by MLS GRID #2485518 Report a problem | ||
| 5/4/2026 | Pending sale | $699,000$522/sqft |
Source: NWMLS as distributed by MLS GRID #2485518 Report a problem | ||
| 4/16/2026 | Price change | $699,000-2.9%$522/sqft |
Source: NWMLS as distributed by MLS GRID #2485518 Report a problem | ||
| 3/19/2026 | Price change | $719,888-5.2%$537/sqft |
Source: NWMLS as distributed by MLS GRID #2485518 Report a problem | ||
| 2/27/2026 | Listed for sale | $759,000+6.9%$566/sqft |
Source: NWMLS as distributed by MLS GRID #2485518 Report a problem | ||
| 7/15/2021 | Sold | $710,000-5.3%$530/sqft |
Source: NWMLS as distributed by MLS GRID #1772962 Report a problem | ||
| 6/16/2021 | Pending sale | $749,950$560/sqft |
Source: NWMLS as distributed by MLS GRID #1772962 Report a problem | ||
| 6/15/2021 | Listed for sale | $749,950$560/sqft |
Source: NWMLS as distributed by MLS GRID #1772962 Report a problem | ||
Public tax history
Tax history is unavailable.
Neighborhood: Whittier Heights
Nearby homes
- $917,0003 bd3 ba1.3k sqft6714 Mary Ave NW #A, Seattle, WA 98117For Sale

- $704,8002 bd3 ba1.2k sqft6712 Mary Ave NW #B, Seattle, WA 98117Off Market
- $753,3003 bd3 ba1.5k sqft6727 B Alonzo Ave NW, Seattle, WA 98117Off Market
- $1,250,0003 bd4 ba1.8k sqft6705 Alonzo Ave NW, Seattle, WA 98117Sold
- $830,0003 bd4 ba1.3k sqft1466 NW 67th St, Seattle, WA 98117Sold
- $855,0003 bd4 ba1.7k sqft6723 Mary Ave NW, Seattle, WA 98117Sold
- $1,074,0003 bd2 ba1.9k sqft6735 Alonzo Ave NW #A, Seattle, WA 98117Sold
- $1,100,0003 bd4 ba1.7k sqft6716 Alonzo Ave NW, Seattle, WA 98117Sold
Nearby schools
GreatSchools rating
- 8/10Salmon Bay SchoolGrades: K-8Distance: 0.3 mi
- 9/10Ballard High SchoolGrades: 9-12Distance: 0.1 mi
- 10/10Whittier Elementary SchoolGrades: K-5Distance: 0.4 mi
Get a cash offer in 3 minutes
Find out how much your home could sell for in as little as 3 minutes with a no-obligation cash offer.
Estimated market value
$697,700
Get a cash offer in 3 minutes
Find out how much your home could sell for in as little as 3 minutes with a no-obligation cash offer.
Estimated market value
$697,700
- Washington
- King County
- Seattle
- 98117
- Whittier Heights
- 6716 Mary Avenue NW Unit C
Nearby cities
Nearby neighborhoods
Nearby zip codes
Other Seattle Topics
