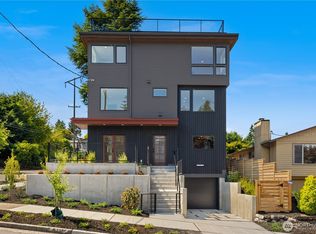
Space at the focal—craftsmanship extending throughout! This street-frontage, private-entry ADU is located in North Queen Anne and just a walk across the bridge to Fremont. The new construction buyers have been waiting for. Intricate attention to detail, meaningful tile selections, fixtures and wall finishes with intention, stained railings adding dimension, forethought in space utilization, off-street parking w/EV charging, sidewalks for evening strolls + window positioning to give the most in combined lighting and privacy. Walk into beautiful hardwood floors, an ideally located work-from-home office with French doors to stop the show, a full bathroom and bedroom on entry. Up one flight to your open-concept kitchen with plenty of cabinetry, quality appliances, sunlight + space to entertain! Head upstairs to the bedroom & 3/4 bath as you make your way to explore the views from your rooftop deck—decide if you start your day watching the sunrise or end your day with a PNW sunset! Laundry is right off the bedroom for easy access. Beautiful finishes throughout and very different in each unit—copy & paste does not exist here! Ready to head out for good eats? You are just a 12-minute walk (.5 mile) to Fremont or a very short mile from the main street of Queen Anne restaurants and coffee shops—it’s that central! The home checks the boxes in your new construction search—come see for yourself!
First look
Listed by: Real Property Associates, Inc. • Michael Green
$829,000
270 Fulton Street, Seattle, WA 98109
2beds
1,087sqft
Condominium
Built in 2026
-- sqft lot
$788,100 Zestimate®
$763/sqft
$116/mo HOA
What's special
- --
- on Zillow
- 150
- views
- 9
- saves
Zillow last checked:
Listing updated:
Listed by:
Michael Green,
Real Property Associates, Inc.
Source: NWMLS as distributed by MLS GRID,MLS#: 2583207
Facts & features
Interior
Bedrooms & bathrooms
- Bedrooms: 2
- Bathrooms: 2
- Full bathrooms: 1
- 3/4 bathrooms: 1
- Main level bathrooms: 1
- Main level bedrooms: 1
Bedroom
- Level: Main
Bedroom
- Level: Third
Bathroom full
- Level: Main
Bathroom three quarter
- Level: Third
Den office
- Level: Main
Kitchen with eating space
- Level: Second
Living room
- Level: Second
Heating
- Ductless, Wall Furnace, Electric, Natural Gas
Cooling
- Ductless
Features
- Has fireplace: No
Interior area
- Total structure area: 1,087
- Total interior livable area: 1,087 sqft
Video & virtual tour
Property
Parking
- Parking features: Off Street, Uncovered
Features
- Levels: Three Or More
- Has view: Yes
- View description: Canal, City, Territorial
- Has water view: Yes
- Water view: Canal
Lot
- Size: 3,998 Square Feet
- Features: Corner Lot
Details
- Parcel number: 5244800200ADU
- Special conditions: Standard
Construction
Type & style
- Home type: Condo
- Architectural style: Contemporary,Condo (3 Levels)
- Property subtype: Condominium
Materials
- Wood Products
- Roof: Flat
Condition
- New construction: Yes
- Year built: 2026
- Major remodel year: 2026
Community & HOA
Community
- Subdivision: Queen Anne
HOA
- Services included: See Remarks
- HOA fee: $116 monthly
Location
- Region: Seattle
Financial & listing details
- Price per square foot: $763/sqft
- Annual tax amount: $1
- Date on market: 9/16/2026
- Listing terms: Conventional,FHA,VA Loan
Estimated market value
$788,100
$717,000 - $875,000
Not available
Price history
Price history is unavailable.
Public tax history
Tax history is unavailable.
Monthly payment
Est. payment
Payment breakdown
Explore the cost of this home by adjusting the details. Changes won't be saved.Climate risks
Neighborhood: North Queen Anne

Similar homes
- $--2 bd3 ba1k sqft1219 6th Ave N APT 201, Seattle, WA 98109Auction
 Auction.com 2
 - $650,0002 bd2 ba1.2k sqftHillside House, Seattle, WA 98109Active
 MLS ID #2586287, Yang Song. NWMLS as distributed by MLS GRID
 - $--2 bd3 ba860 sqft49 W Etruria St APT 401, Seattle, WA 98119Auction
 Auction.com 2
 - $799,0002 bd2 ba1k sqftPortal Over Lake Union, Seattle, WA 98109Active
 MLS ID #2565656, Robert Njoku. NWMLS as distributed by MLS GRID
