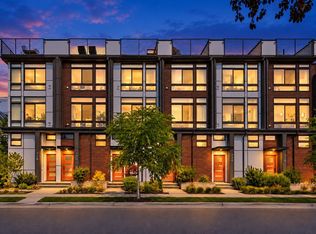
NO HOA DUES! Experience the best of Ballard living in this stunning modern townhome where inside your home you experience style and privacy, while just outside your door awaits the active lifestyle you seek. Just three blocks from the Burke-Gilman Trail and Ballard Locks, you can run, bike or walk in minutes to Golden Gardens, Ballard’s celebrated dining and shopping, transit and everything else this vibrant neighborhood has to offer. Step inside to a light-filled two-story great room with custom steel railings, polished concrete floors and blonde oak hardwood flooring. Upstairs, the stylish kitchen features custom modern cabinets, quartz countertops & a Bertazzoni gas range for the chef. A convenient half bath completes the level. Two spacious bedrooms, with ample closet space and a bath on the 3rd floor. But the real showstopper is upstairs—a PRIVATE ROOFTOP DECK! Create your own outdoor living room, host friends, dine under the stars or simply unwind while taking in views of the Ship Canal to the south and Puget Sound. Attached, private 1-car garage but you don't even need a car in with a WALKSCORE of 91! Steps to the popular Sunday Farmer's Market, The Majestic Bay Theater, parks, pubs, cafes, shops, restaurants & great live music venues. This home is immaculately maintained! Just move in and enjoy! NO HOA DUES!
Active
Listed by: KW Greater Seattle • Sharon O'Mahony • 206-465-8169
$739,000
2630 NW 58th Street Unit C, Seattle, WA 98107
2beds
1,200sqft
Townhouse, Single Family Residence
Built in 2019
744 Square Feet Lot
$727,500 Zestimate®
$616/sqft
$-- HOA
What's special
Custom modern cabinetsStylish kitchenBlonde oak hardwood flooringAmple closet spaceCustom steel railingsLight-filled two-story great roomTwo spacious bedrooms
- --
- on Zillow
- 276
- views
- 14
- saves
Zillow last checked:
Listing updated:
Listed by:
Sharon O'Mahony 206-465-8169 sharon@omahonyhomes.com,
KW Greater Seattle,
Michael London 206-588-6763,
KW Greater Seattle
Source: NWMLS as distributed by MLS GRID,MLS#: 2590229
Facts & features
Interior
Bedrooms & bathrooms
- Bedrooms: 2
- Bathrooms: 2
- 3/4 bathrooms: 1
- 1/2 bathrooms: 1
Bedroom
- Level: Third
Bedroom
- Level: Third
Bathroom three quarter
- Level: Third
Entry hall
- Level: Main
Living room
- Level: Main
Heating
- Radiant, Natural Gas
Cooling
- None
Appliances
- Included: Dishwasher, Disposal, Dryer, Microwave, Refrigerator, Stove(s)/Range(s), Tankless Water Heater, Washer, Dishwasher(s), Dryer(s), Garbage Disposal, Microwave(s), Refrigerator(s), Washer(s), Water Heater: Tankless - on demand, Water Heater Location: upstairs by deck
Features
- Flooring: Ceramic Tile, Concrete, Carpet
- Windows: Dbl Pane/Storm Window
- Basement: None
- Has fireplace: No
Interior area
- Total structure area: 1,200
- Total interior livable area: 1,200 sqft
Property
Parking
- Total spaces: 1
- Parking features: Attached Garage
- Has attached garage: Yes
- Covered spaces: 1
Features
- Levels: Multi/Split
- Entry location: Main
- Patio & porch: Dbl Pane/Storm Window, Vaulted Ceiling(s), Water Heater
- Has view: Yes
- View description: Canal, Lake, Mountain(s), Partial, Territorial
- Has water view: Yes
- Water view: Canal,Lake
Lot
- Size: 744 Square Feet
- Features: Curbs, Paved, Sidewalk, High Speed Internet, Rooftop Deck
Details
- Parcel number: 0476000168
- Zoning description: Jurisdiction: City
- Special conditions: See Remarks
- Other equipment: Leased Equipment: none
Construction
Type & style
- Home type: Townhouse
- Architectural style: Townhouse
- Property subtype: Townhouse, Single Family Residence
Materials
- Cement/Concrete
- Foundation: Poured Concrete
- Roof: Flat
Condition
- Year built: 2019
Utilities & green energy
- Electric: Company: Seattle City Light
- Sewer: Sewer Connected, Company: Seattle Public Utilities
- Water: Public, Company: Seattle Public Utilities
- Utilities for property: Xfinity, Xfinity
Community & HOA
Community
- Subdivision: Ballard
Location
- Region: Seattle
Financial & listing details
- Price per square foot: $616/sqft
- Annual tax amount: $7,600
- Date on market: 10/2/2026
- Listing terms: Conventional,FHA,VA Loan
- Inclusions: Dishwasher(s), Dryer(s), Garbage Disposal, Leased Equipment, Microwave(s), Refrigerator(s), Stove(s)/Range(s), Washer(s)
Estimated market value
$727,500
$691,000 - $764,000
$3,834/mo
Price history
| Date | Event | Price |
|---|---|---|
| 10/2/2026 | Listed for sale | $739,000-0.8%$616/sqft |
Source:  NWMLS as distributed by MLS GRID #2590229 Report a problem NWMLS as distributed by MLS GRID #2590229 Report a problem | ||
| 9/16/2022 | Sold | $745,000-2%$621/sqft |
Source: NWMLS as distributed by MLS GRID #1969643 Report a problem | ||
| 8/18/2022 | Pending sale | $760,000$633/sqft |
Source: NWMLS as distributed by MLS GRID #1969643 Report a problem | ||
| 8/11/2022 | Price change | $760,000-1.9%$633/sqft |
Source: NWMLS as distributed by MLS GRID #1969643 Report a problem | ||
| 7/16/2022 | Listed for sale | $775,000$646/sqft |
Source: NWMLS as distributed by MLS GRID #1969643 Report a problem | ||
Public tax history
Tax history is unavailable.
Monthly payment
Est. payment
Payment breakdown
Explore the cost of this home by adjusting the details. Changes won't be saved.Climate risks
Neighborhood: Adams
Nearby schools
Schools provided by the listing agent
- Elementary: Adams
- Middle: Whitman Mid
- High: Ballard High
Source: NWMLS as distributed by MLS GRID. This data may not be complete. We recommend contacting the local school district to confirm school assignments for this home.
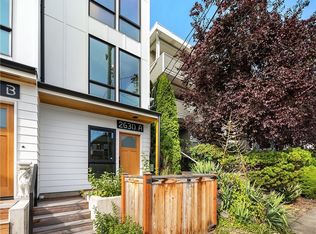
- $688,5002 bd2 ba1.3k sqft2630 A Northwest St #58, Seattle, WA 98107Off Market
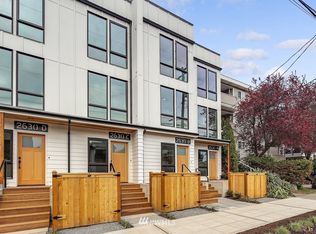
- $691,2002 bd2 ba1.3k sqft2630 D Northwest St #58, Seattle, WA 98107Off Market
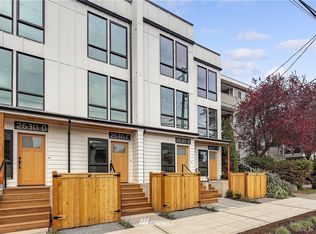
- $697,3002 bd2 ba1.3k sqft2630 B Northwest St #58, Seattle, WA 98107Off Market
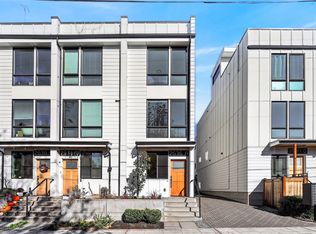
- $729,0003 bd2 ba1.4k sqft2636 A Northwest St #58, Seattle, WA 98107For Sale
Similar homes
- $729,0003 bd2 ba1.4k sqftSp #20180906900001, Seattle, WA 98107ActiveMLS ID #2593102, David B. Marcoe. NWMLS as distributed by MLS GRID
- $693,0002 bd2 ba1.1k sqft720 N 43rd St, Seattle, WA 98103Active
 MLS ID #2597023, Sheryl Yang. NWMLS as distributed by MLS GRID
 - $725,0003 bd2 ba1.2k sqft939 NW 56th Street #B, Seattle, WA 98107Active
 MLS ID #2583023, Brian Alfi. NWMLS as distributed by MLS GRID
 - $799,9953 bd2 ba1.5k sqft3007 NW 56th Street, Seattle, WA 98107Active
 MLS ID #2544992, David Sabban. NWMLS as distributed by MLS GRID
